Plans drawn right.
Permits carried through.
We design and draft complete construction documents for ADUs, additions, remodels and small multifamily projects, then take those same plans through plan check to an issued permit. One team, start to finish.
Book a free callSee our plans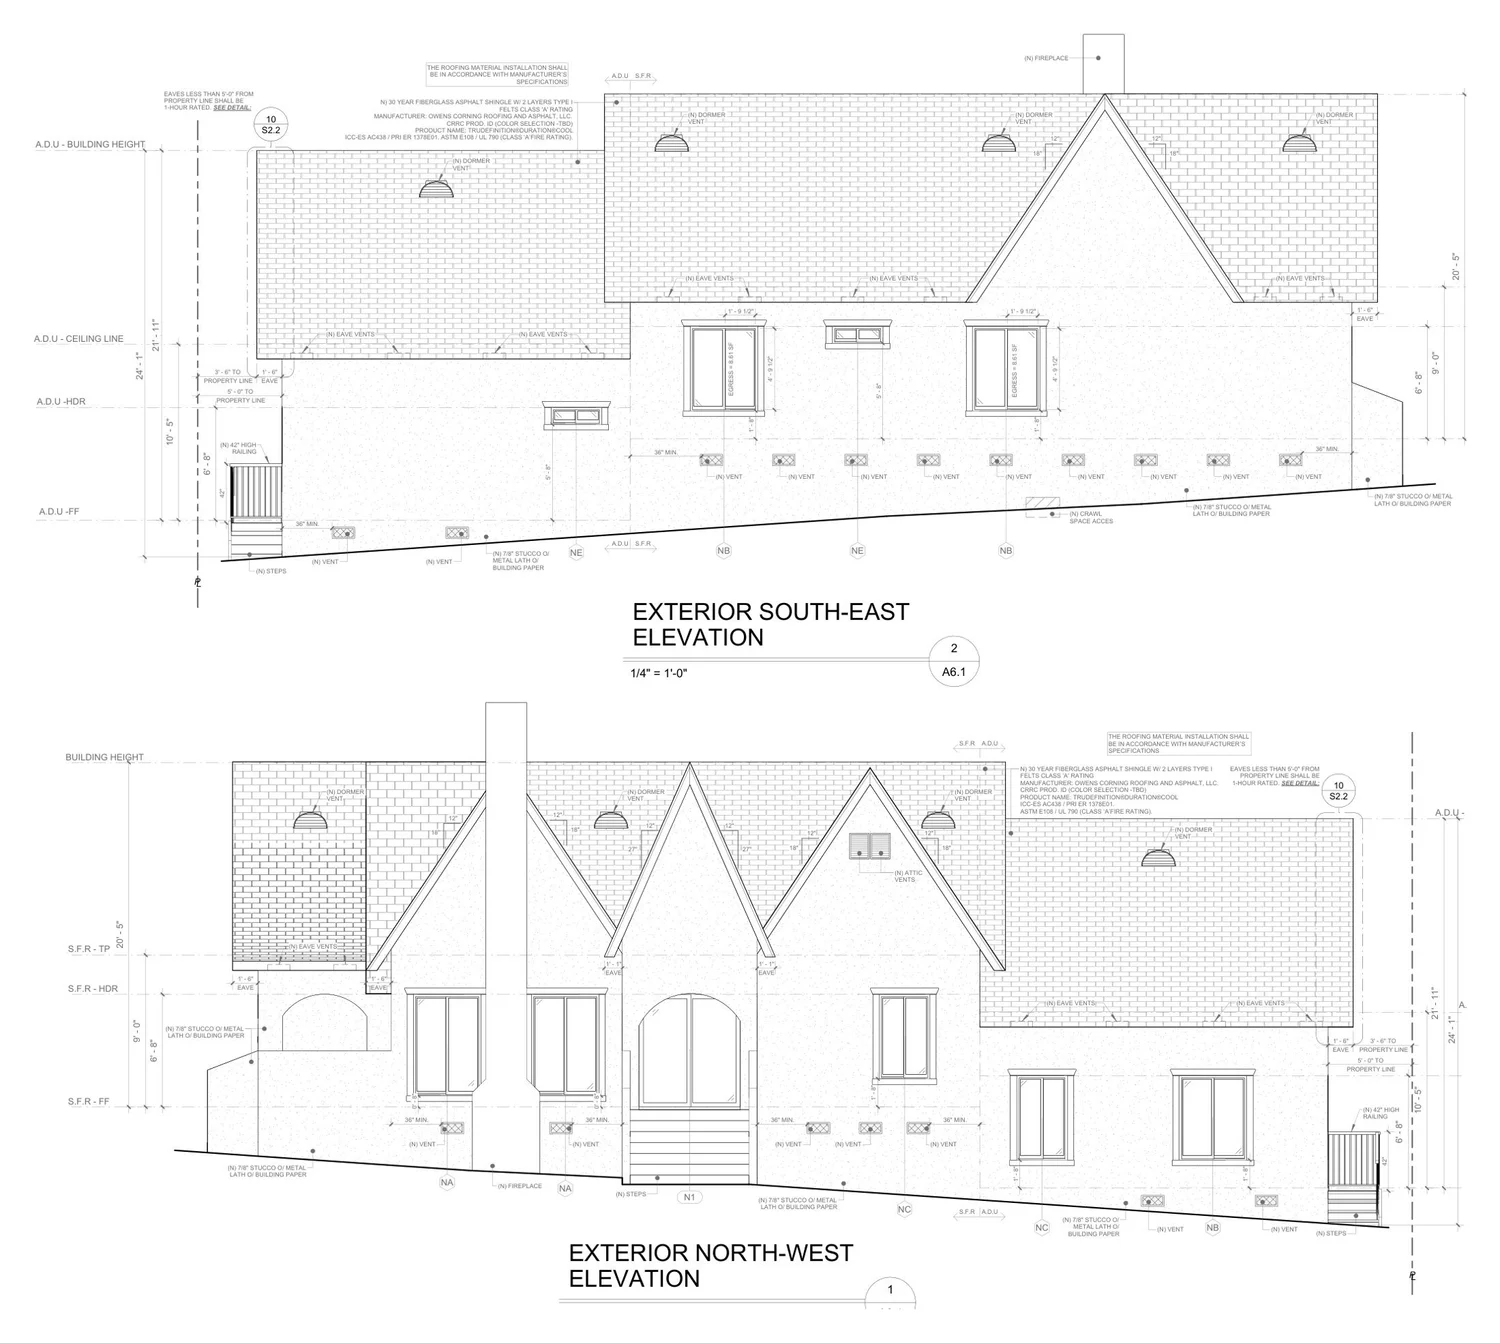
The people who draw your plans are the ones who answer plan check.
A permit-only service has to send every city comment back to a separate designer and wait. We draw the plans ourselves, so corrections are made in-house, usually within days, not weeks.
One set of hands
No hand-offs between a designer, a drafter and an expediter. The person who knows your plans is the person talking to the city.
Faster corrections
Plan check comments are resolved directly on the drawings, re-sheeted and resubmitted without waiting on another office.
Code research up front
Zoning, setbacks, height and local requirements are checked before we draw, so fewer surprises come back from plan check.
What we design
Residential projects within the scope California allows for building designers: wood-frame buildings up to two stories, single-family homes, and up to four units per lot.
ADUs & Junior ADUs
Detached, attached and JADU plans, including layout options before final drawings.
Garage conversions
Converting an existing garage into a permitted living space or ADU.
Room additions
Single-story and second-story additions to existing homes.
Remodels
Kitchen, bath and whole-home remodel plans, including layout changes.
Duplex to fourplex
New homes and small multifamily projects of up to four units per lot.
As-built drawings
Measured drawings of existing conditions, including plans to legalize unpermitted work.
Fire rebuilds
Replacement homes and ADUs for families rebuilding after the Eaton and Palisades fires, including drawings for LA County, City of Los Angeles and Pasadena rebuild review. See our Altadena rebuild projects below.
Featured work: Eaton Fire rebuilds
Complete rebuild plan sets we designed and drafted for families in Altadena after the January 2025 Eaton Fire. Addresses and owner information have been removed.
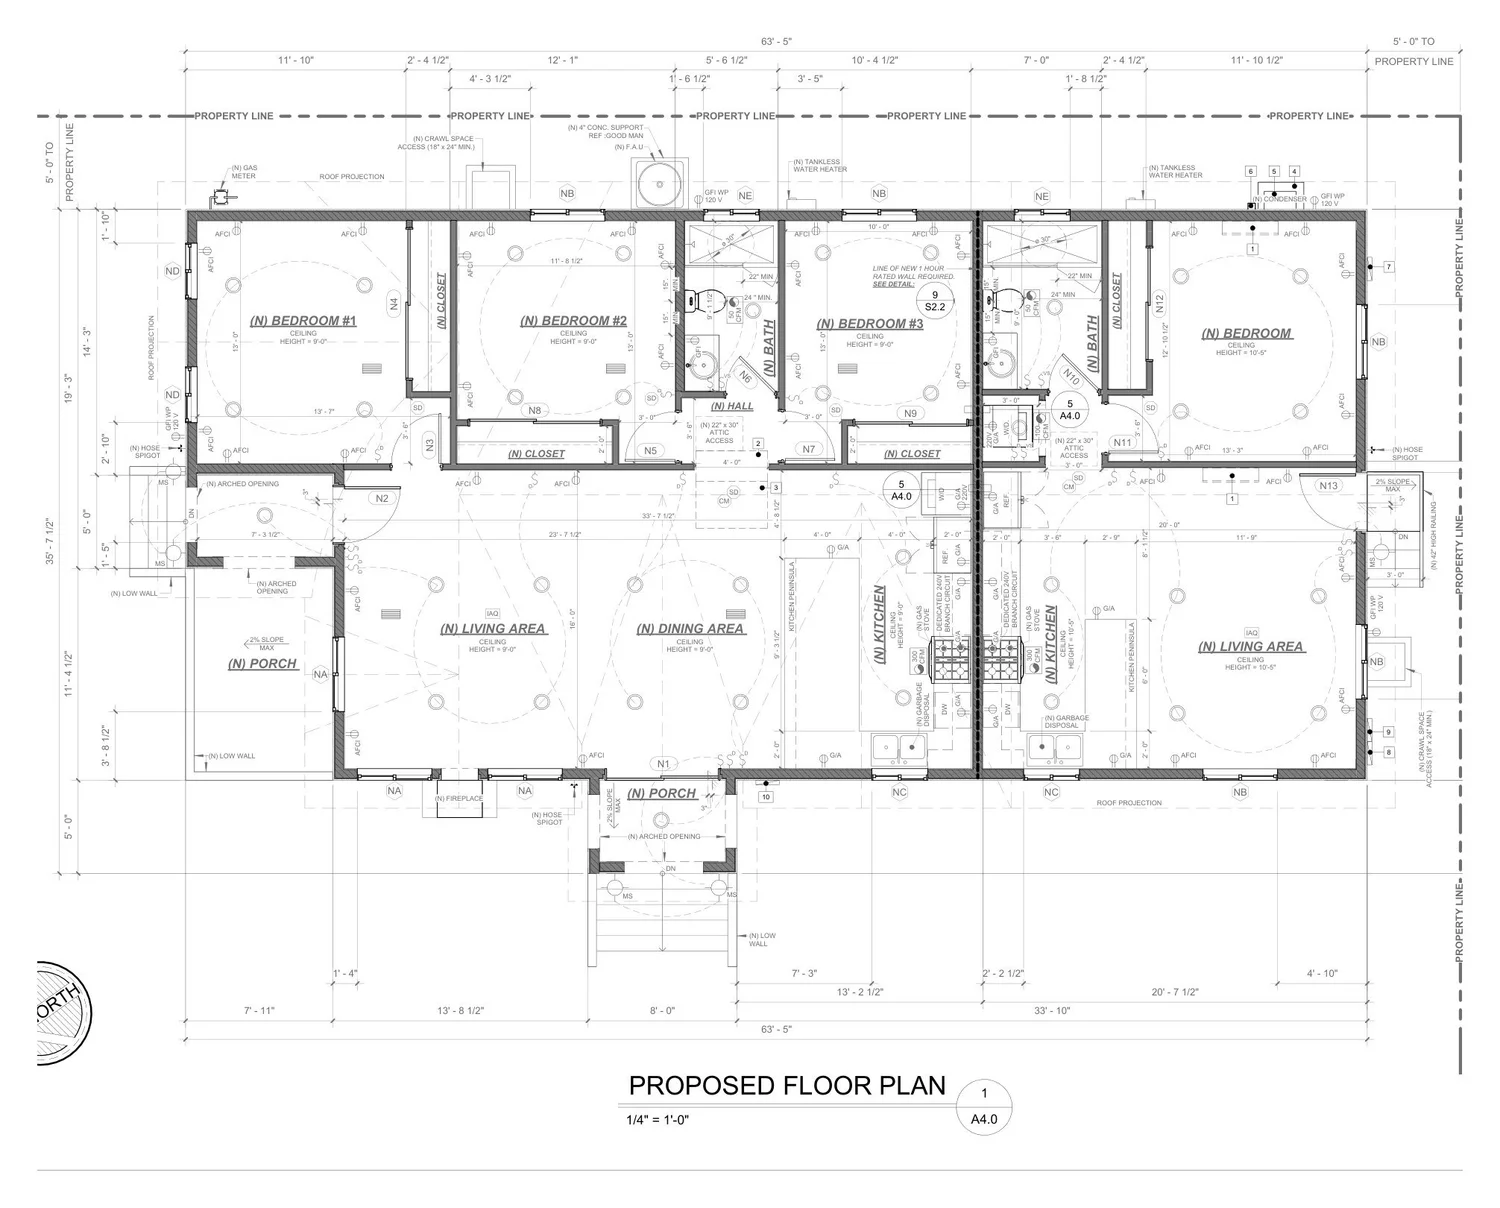
New single-family home and ADU
Two dwellings on one lot, replacing a home lost in the Eaton Fire. Full construction documents with structural drawings coordinated from the project engineer.
Planning review cleared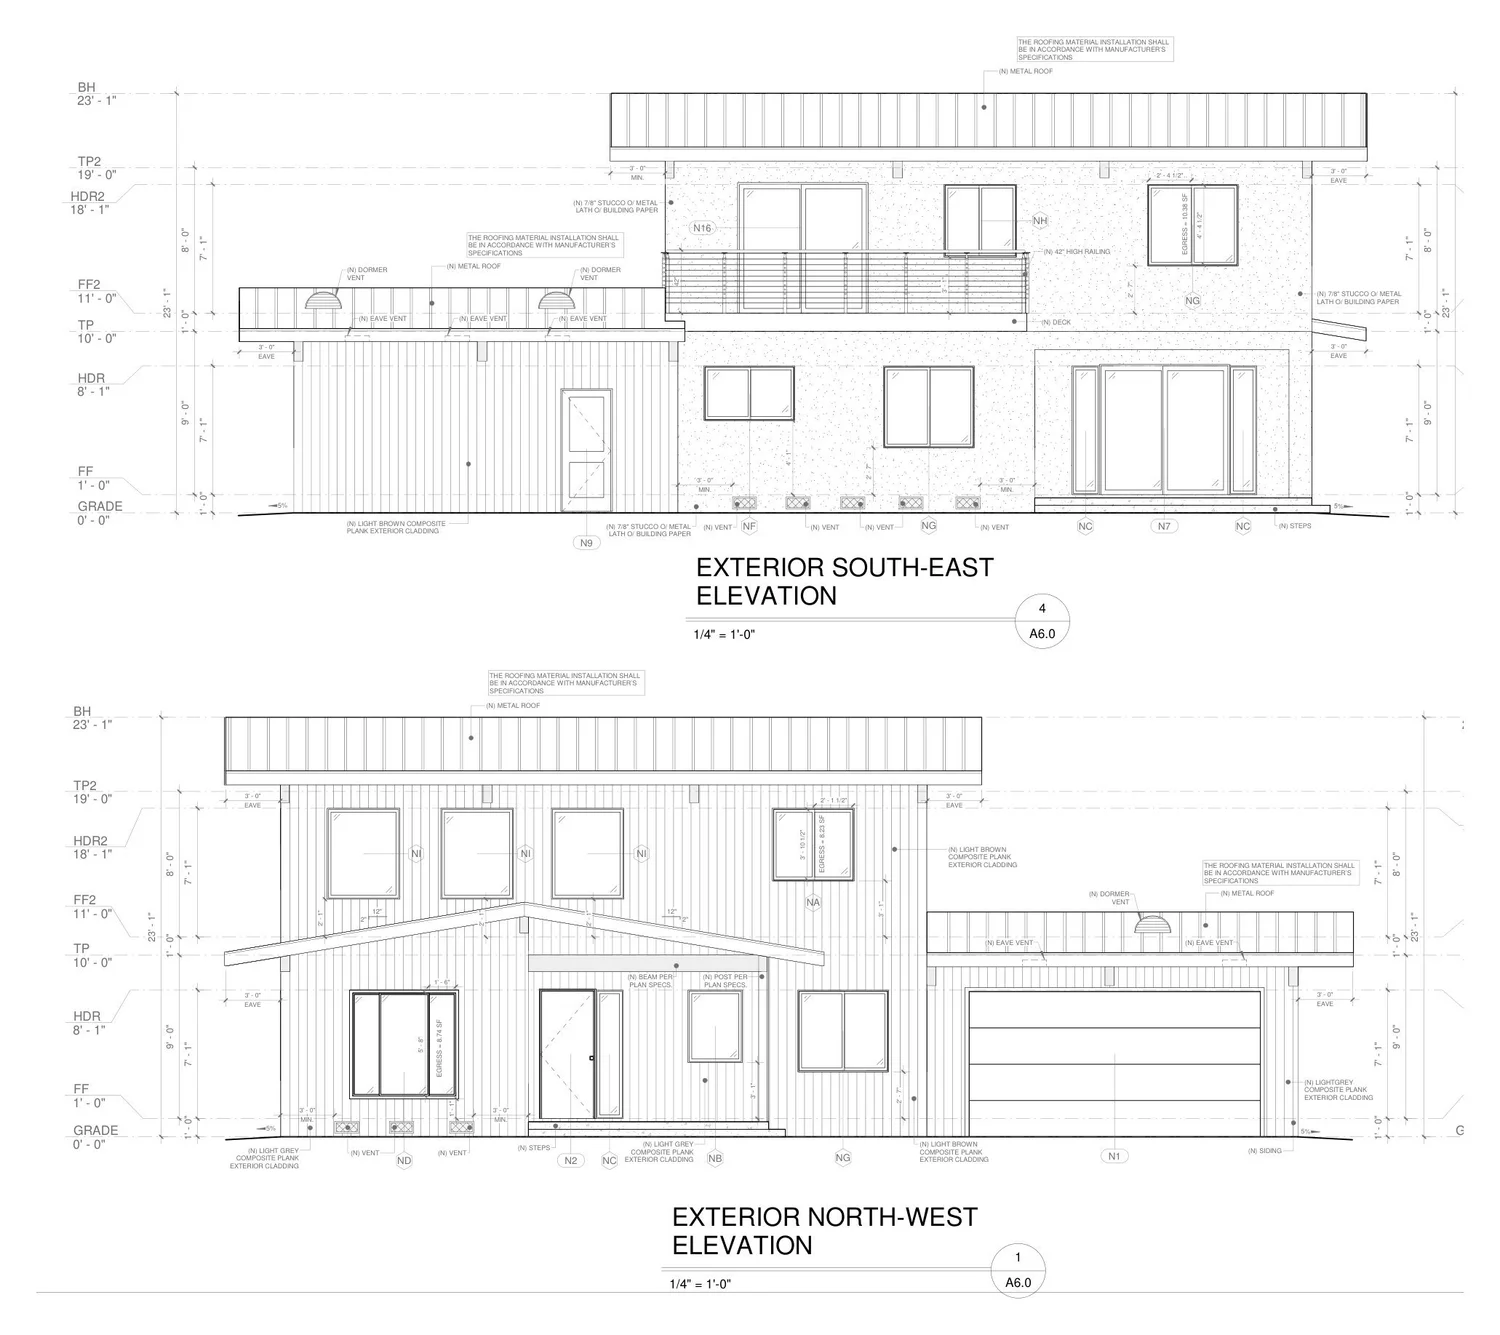
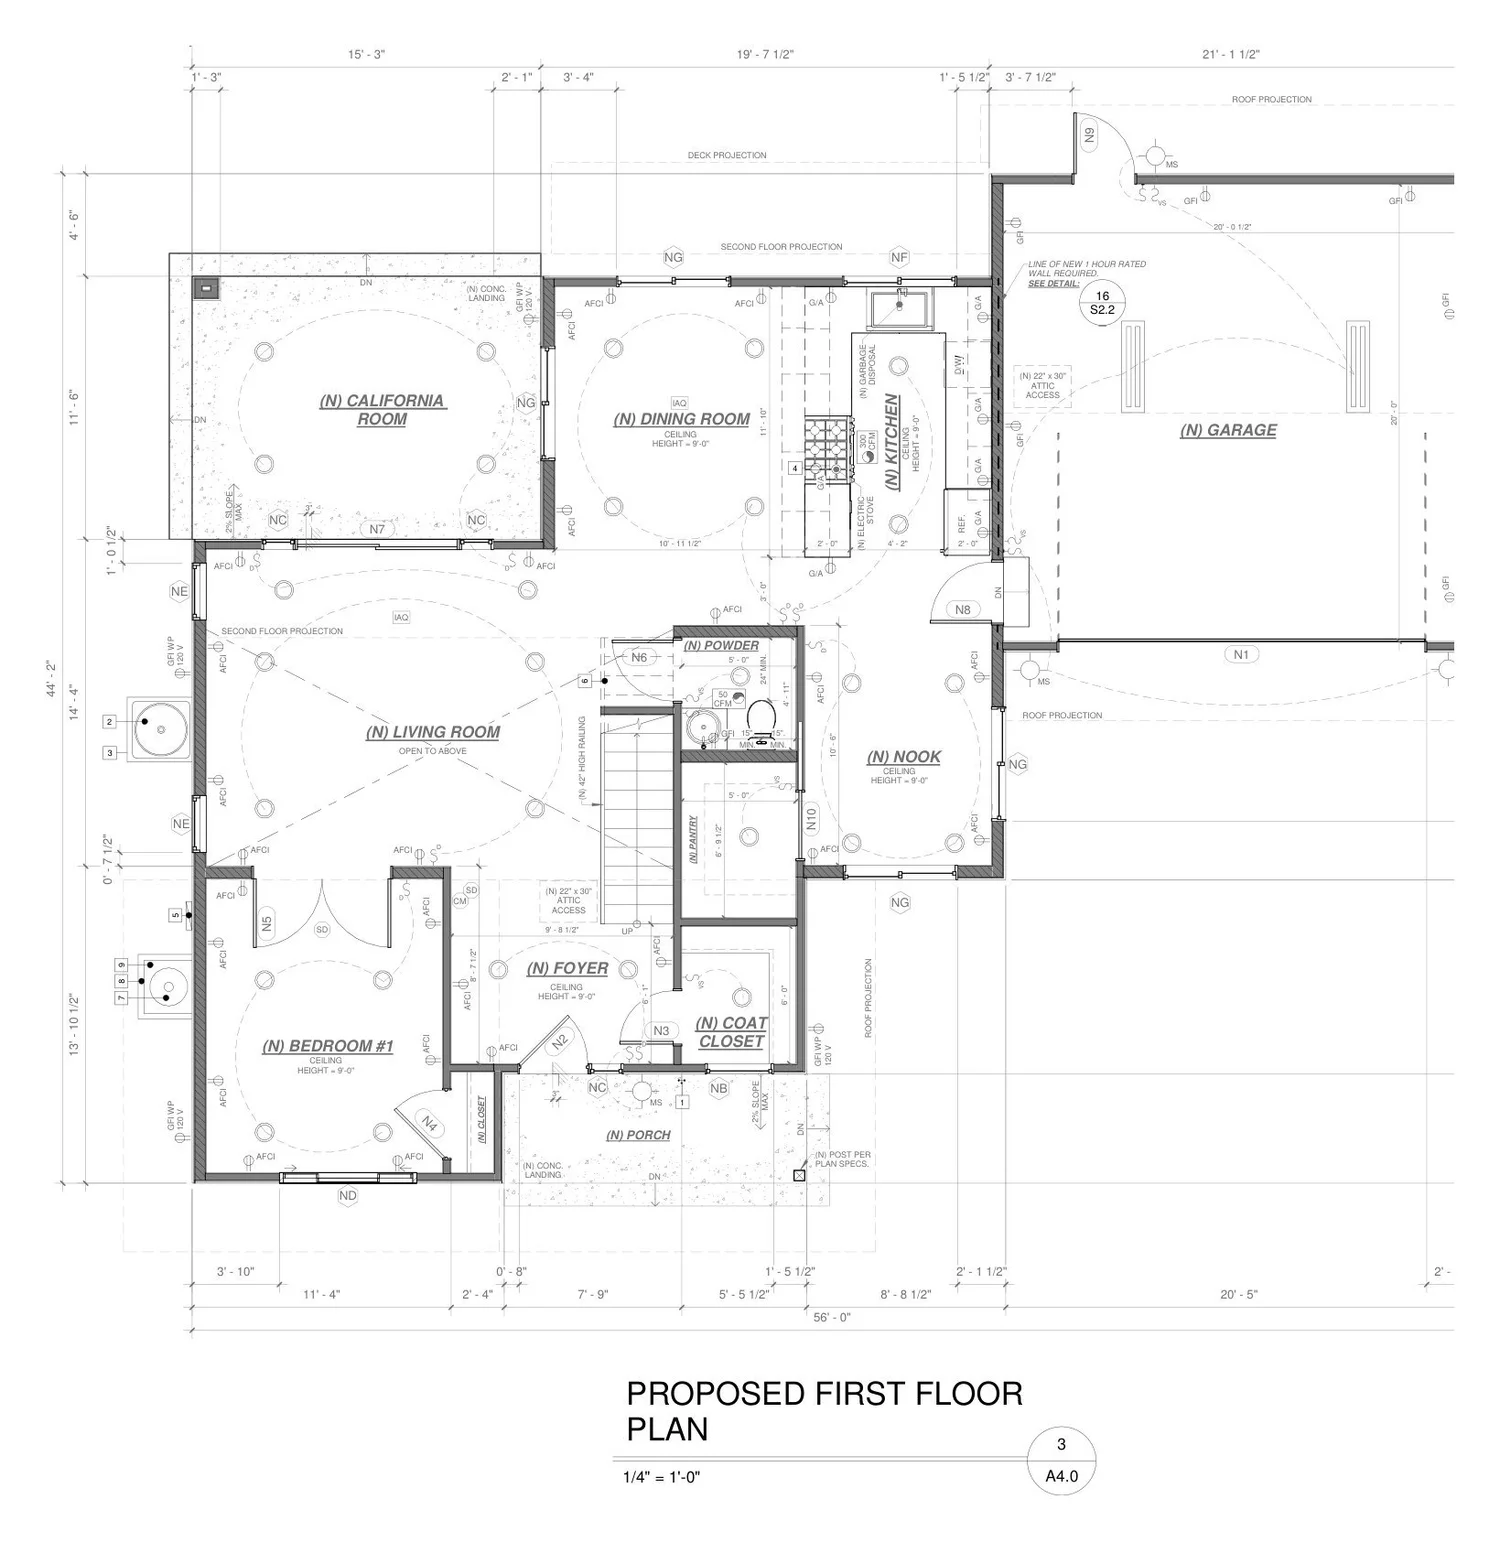
Two-story home with garage
A two-story replacement home with a California room and attached garage, drawn for LA County's fire rebuild process.
Planning review cleared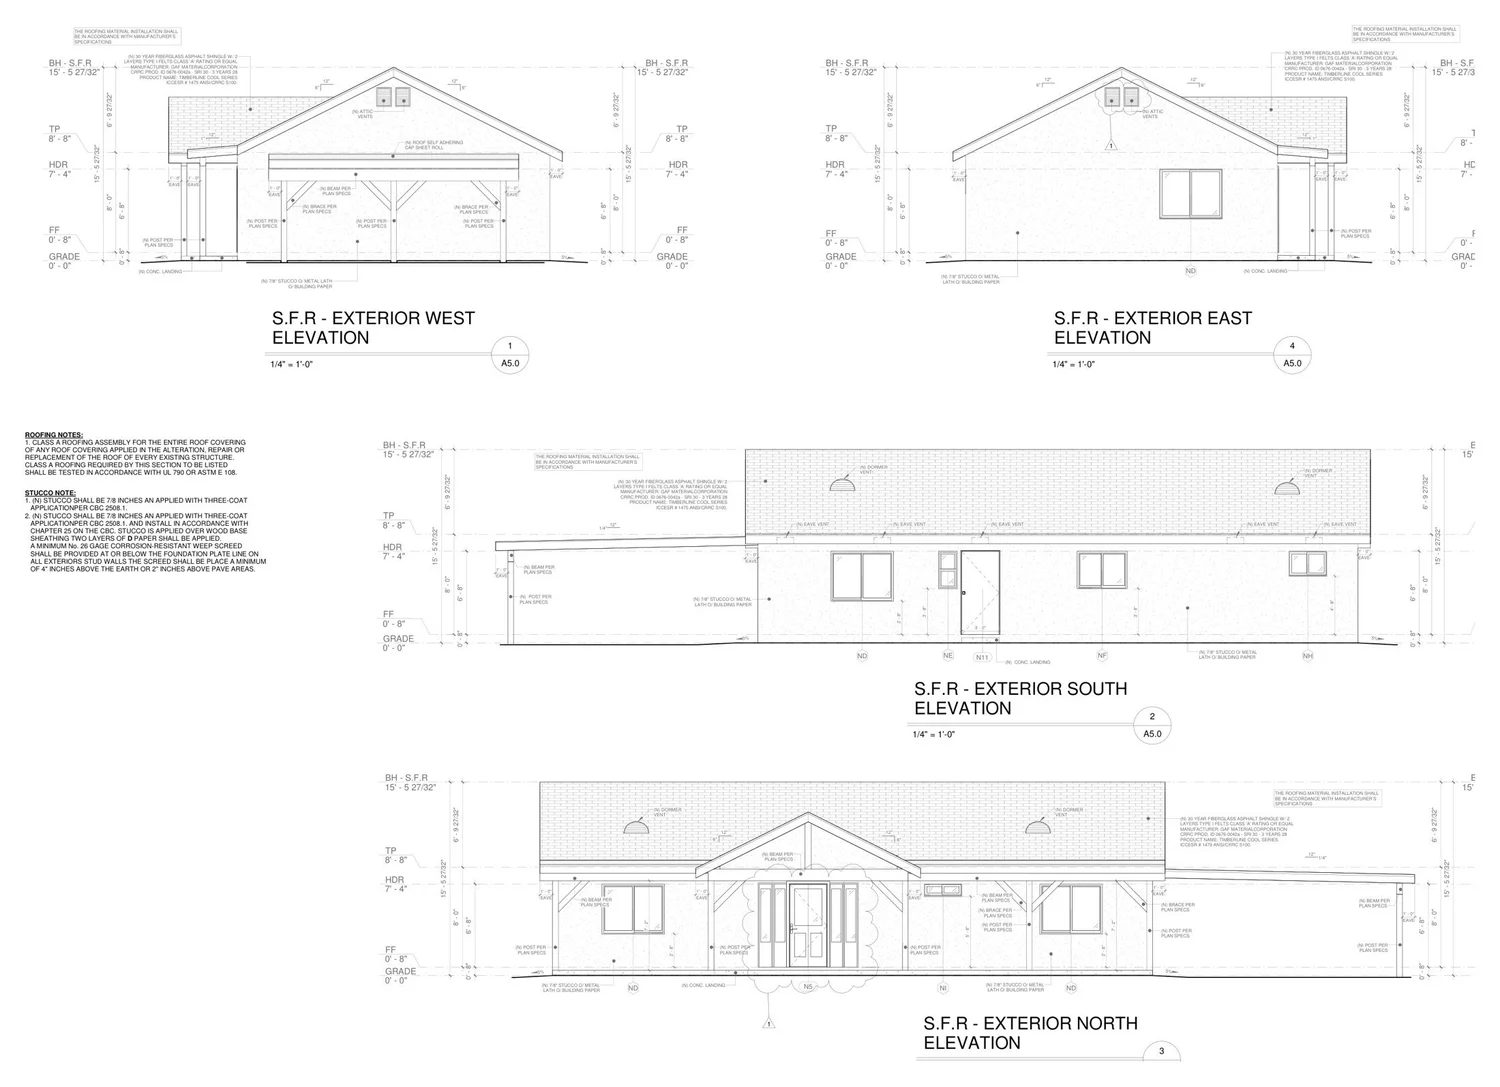
Single-family home and detached ADU
A one-story replacement home plus a detached ADU, taken through LA County planning and building plan check.
Building permits issuedWhere our projects stand today
A sample of the 200+ projects we take on each year, from the mountain communities to the coast. Addresses and owner names are left out; status is as of September 2026.
New single-family home
A new mountain home drawn for San Bernardino County review, with engineering and Title 24 coordinated into the set.
Home addition and detached garage
Addition with a vaulted entry plus a new detached garage, designed around the owners' layout requests.
Home addition with full-width front deck
Addition and a redesigned deck across the whole front of the house.
Home addition
Addition to an existing mountain home, currently in design review with the owner.
Residential alteration
Alteration plans taken through San Bernardino County plan check and approved in 2026.
Front deck and awning rebuild
Deck and awning replacement drawings for a hillside home.
Home remodel and exterior redesign
Full plan set with a new exterior look and 3D renderings of the interiors.
CompletedInterior design renderings
Photo-realistic interior renderings for a lakeside condominium.
Renderings deliveredEaton Fire rebuild: home, JADU and two ADUs
One-story replacement home with a junior ADU and two detached ADUs, about 3,460 sq ft in total.
Eaton Fire rebuild: home, ADU and garage
One-story replacement home with a detached ADU and garage.
Detached ADU
New ADU drawn for LA County review in Altadena.
New ADU
Backyard ADU with its own address, from first layout to issued permit.
ADU and home addition
ADU plus an addition to the main house, City of Los Angeles.
Bedroom and bathroom addition
The owner picked one of our layout options, adding a bedroom and bath at the rear of the home.
Garage conversion to ADU
Existing garage converted into a permitted rental unit with its own address.
Home addition
Addition to a single-family home; planning approval received, building review underway.
ADU and junior ADU units
New ADU and JADU units with alterations to the main house, submitted unit by unit.
Junior ADU
JADU created within the existing home, chosen from three layout options.
New single-family home
New desert home for San Bernardino County, including site and septic coordination.
ADU with Title 24 and solar
ADU plan set with energy compliance and solar coordinated for City of San Diego review.
CompletedADUs, additions and remodels
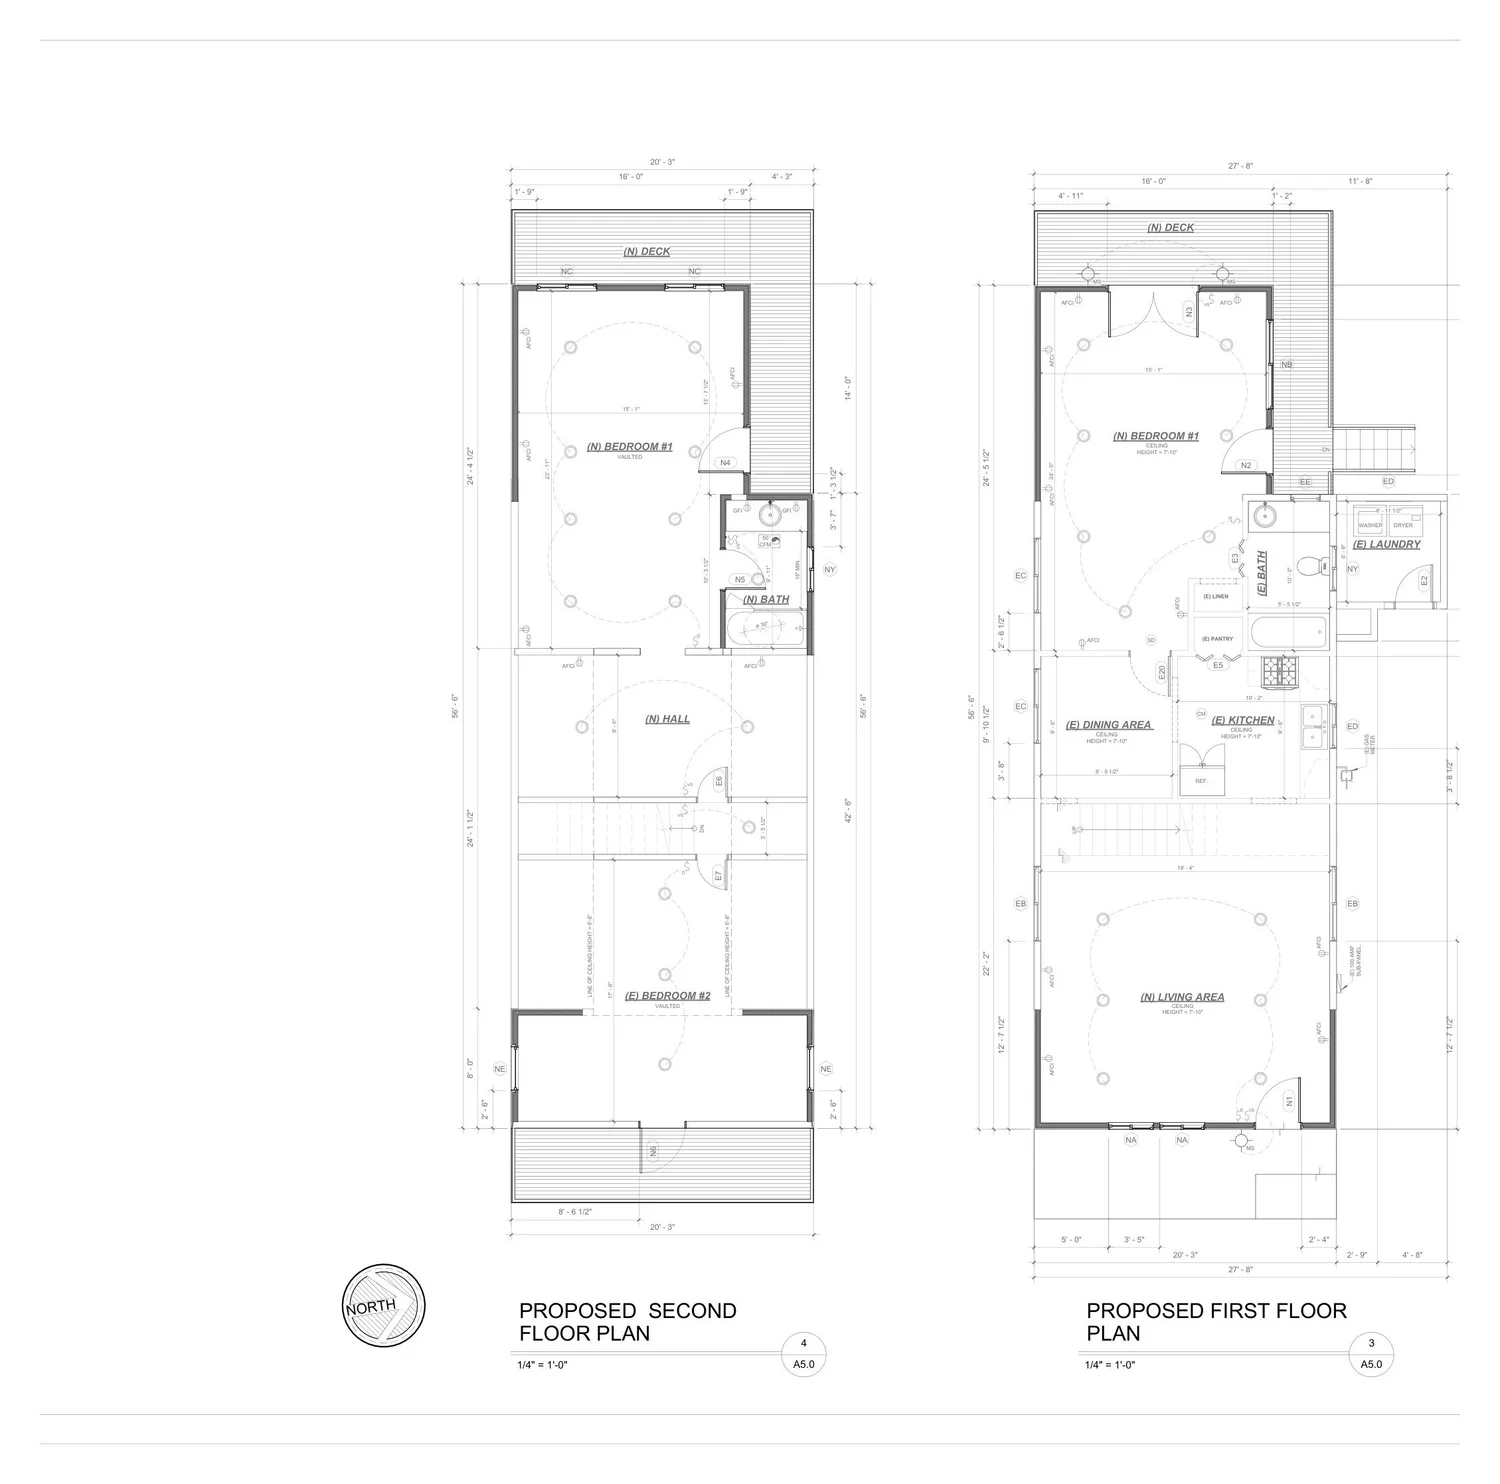
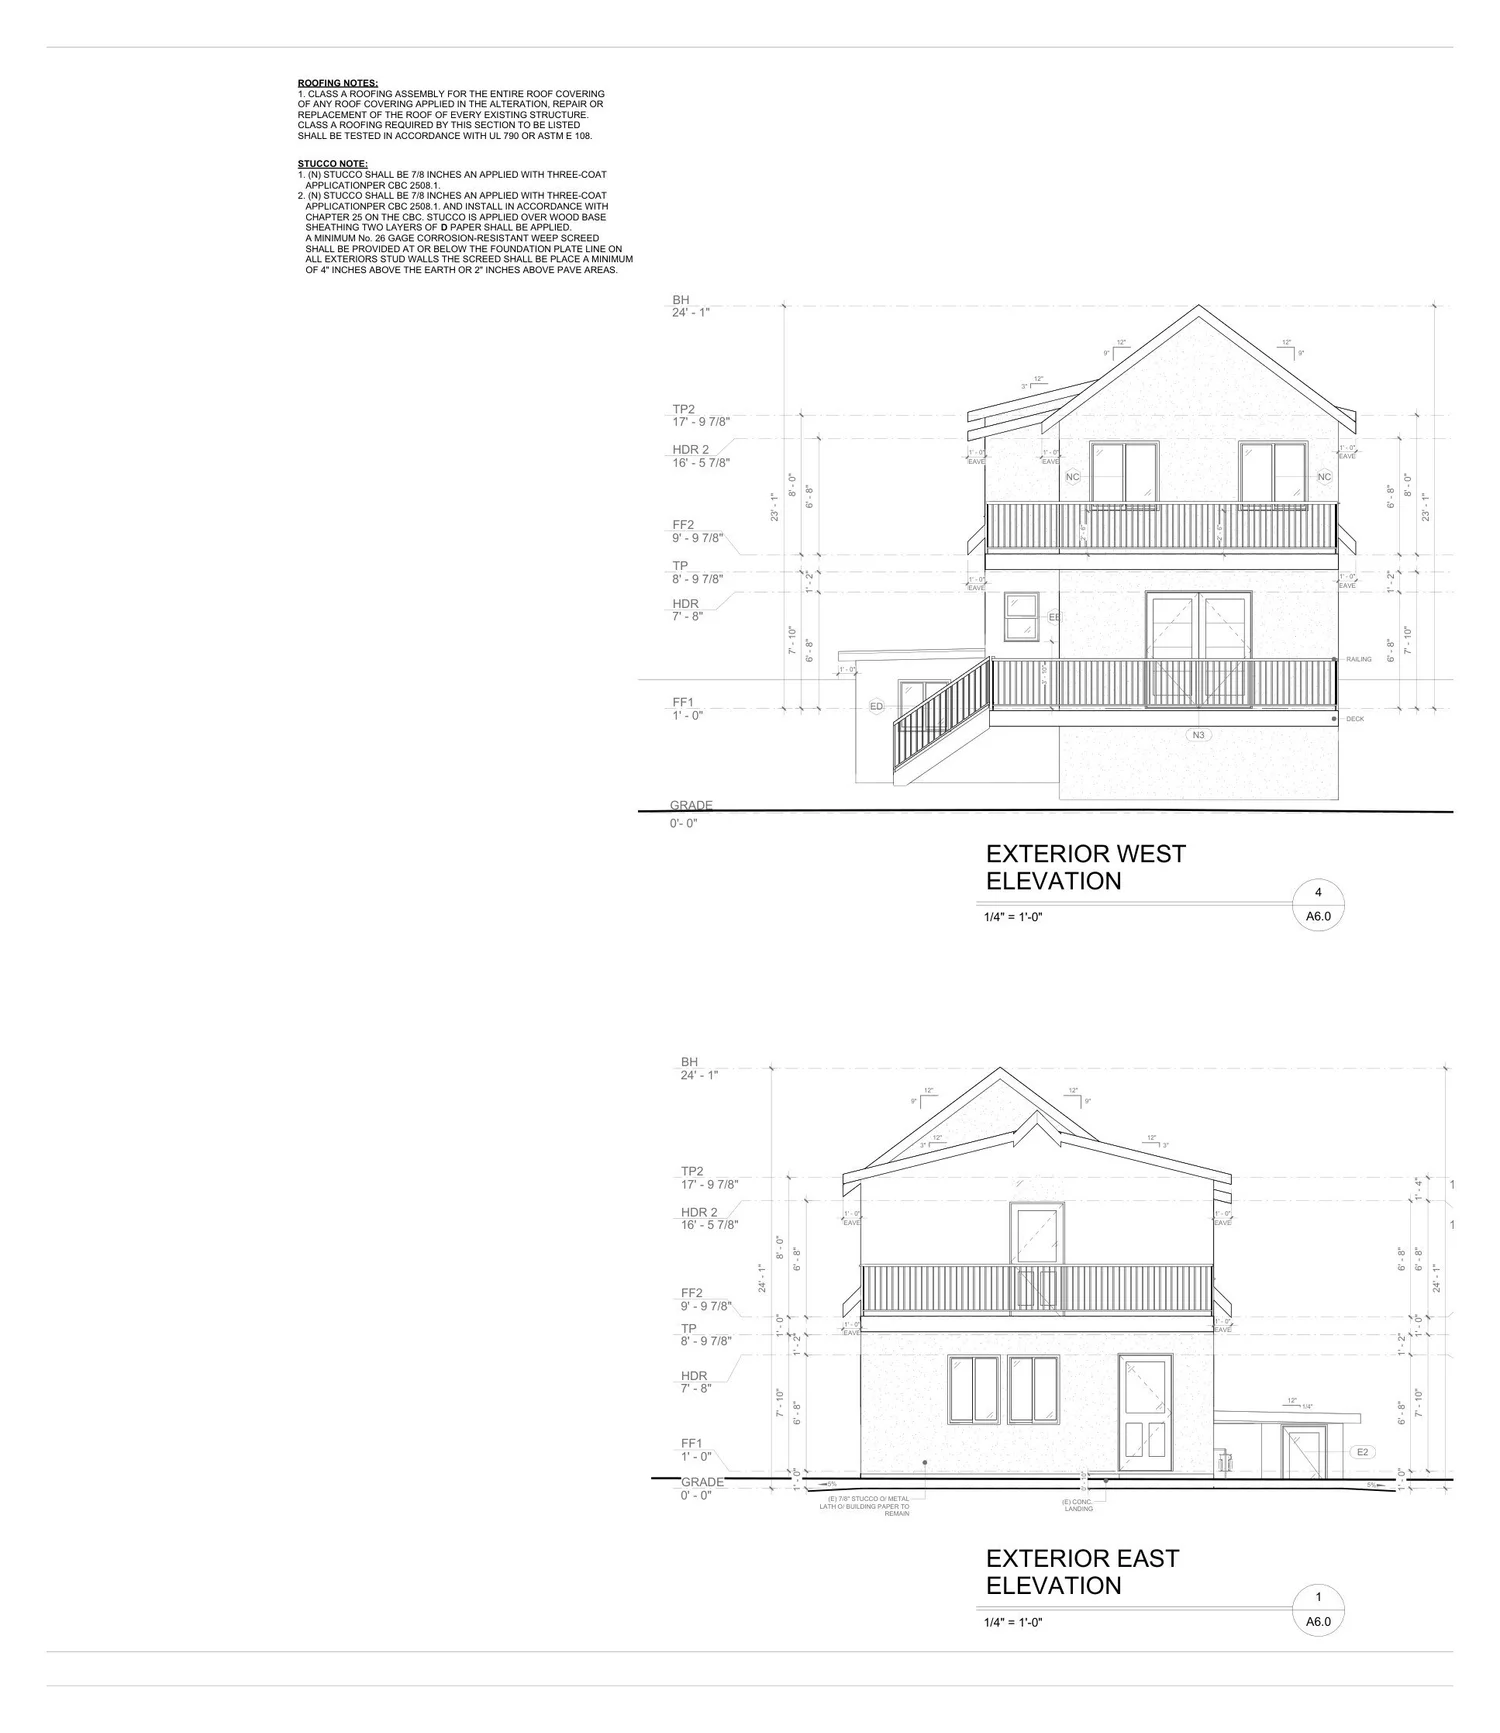
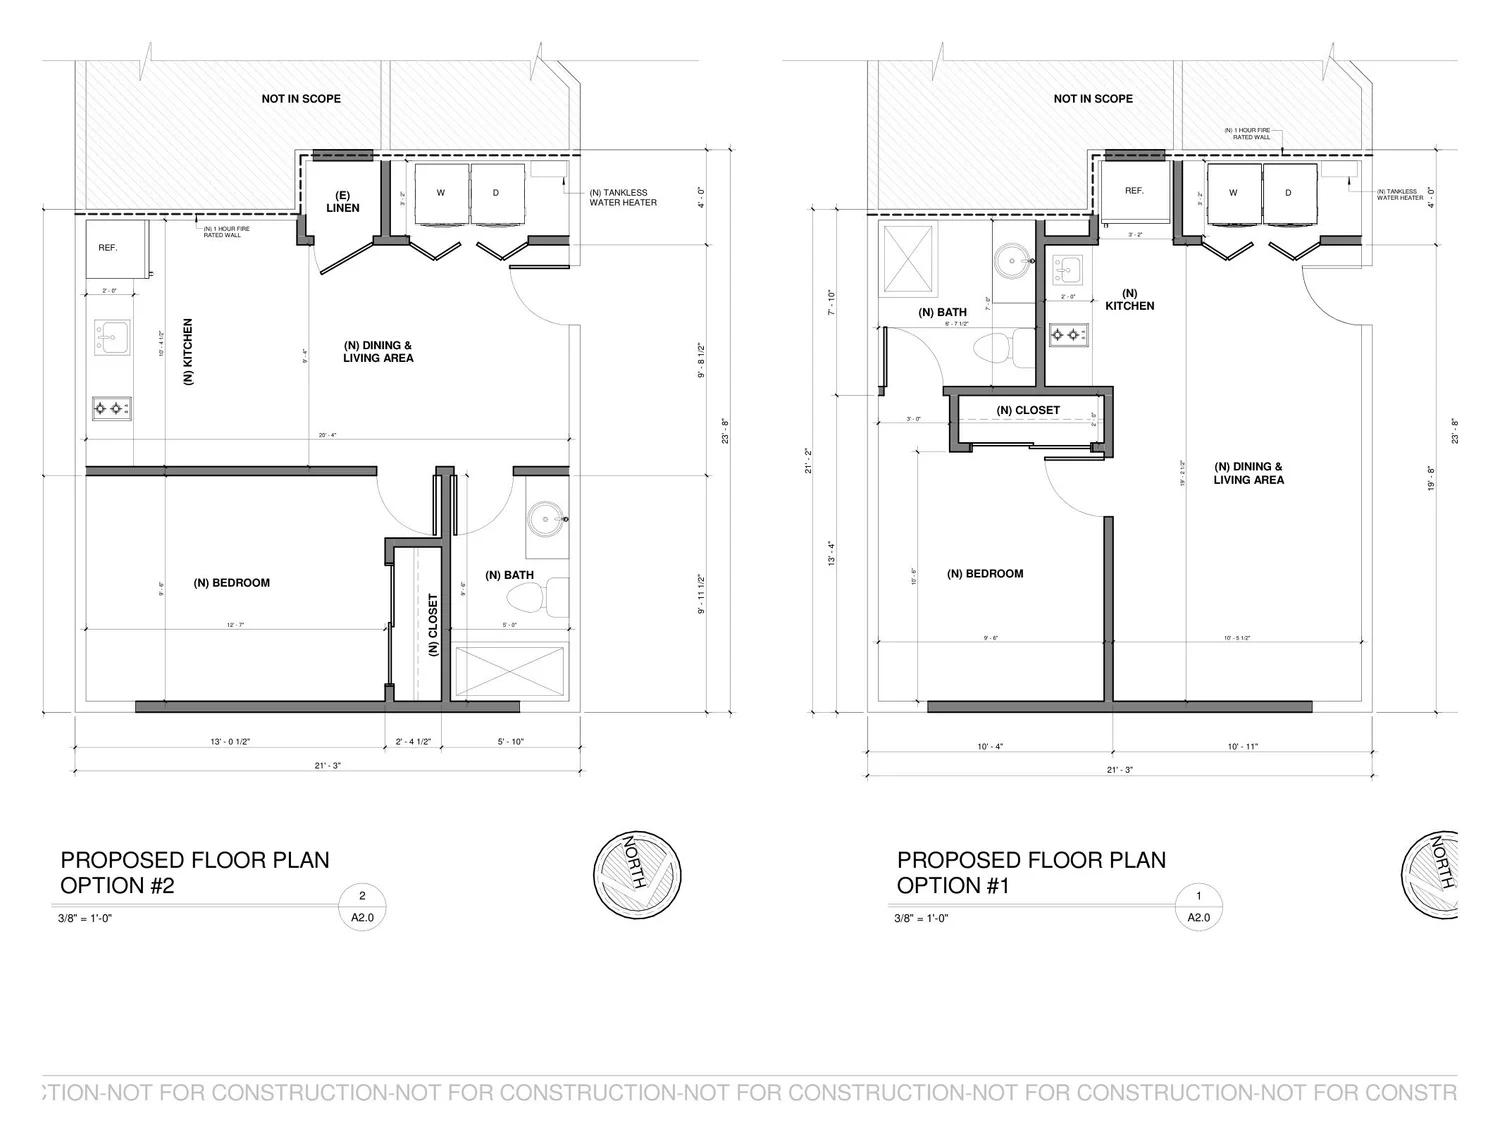
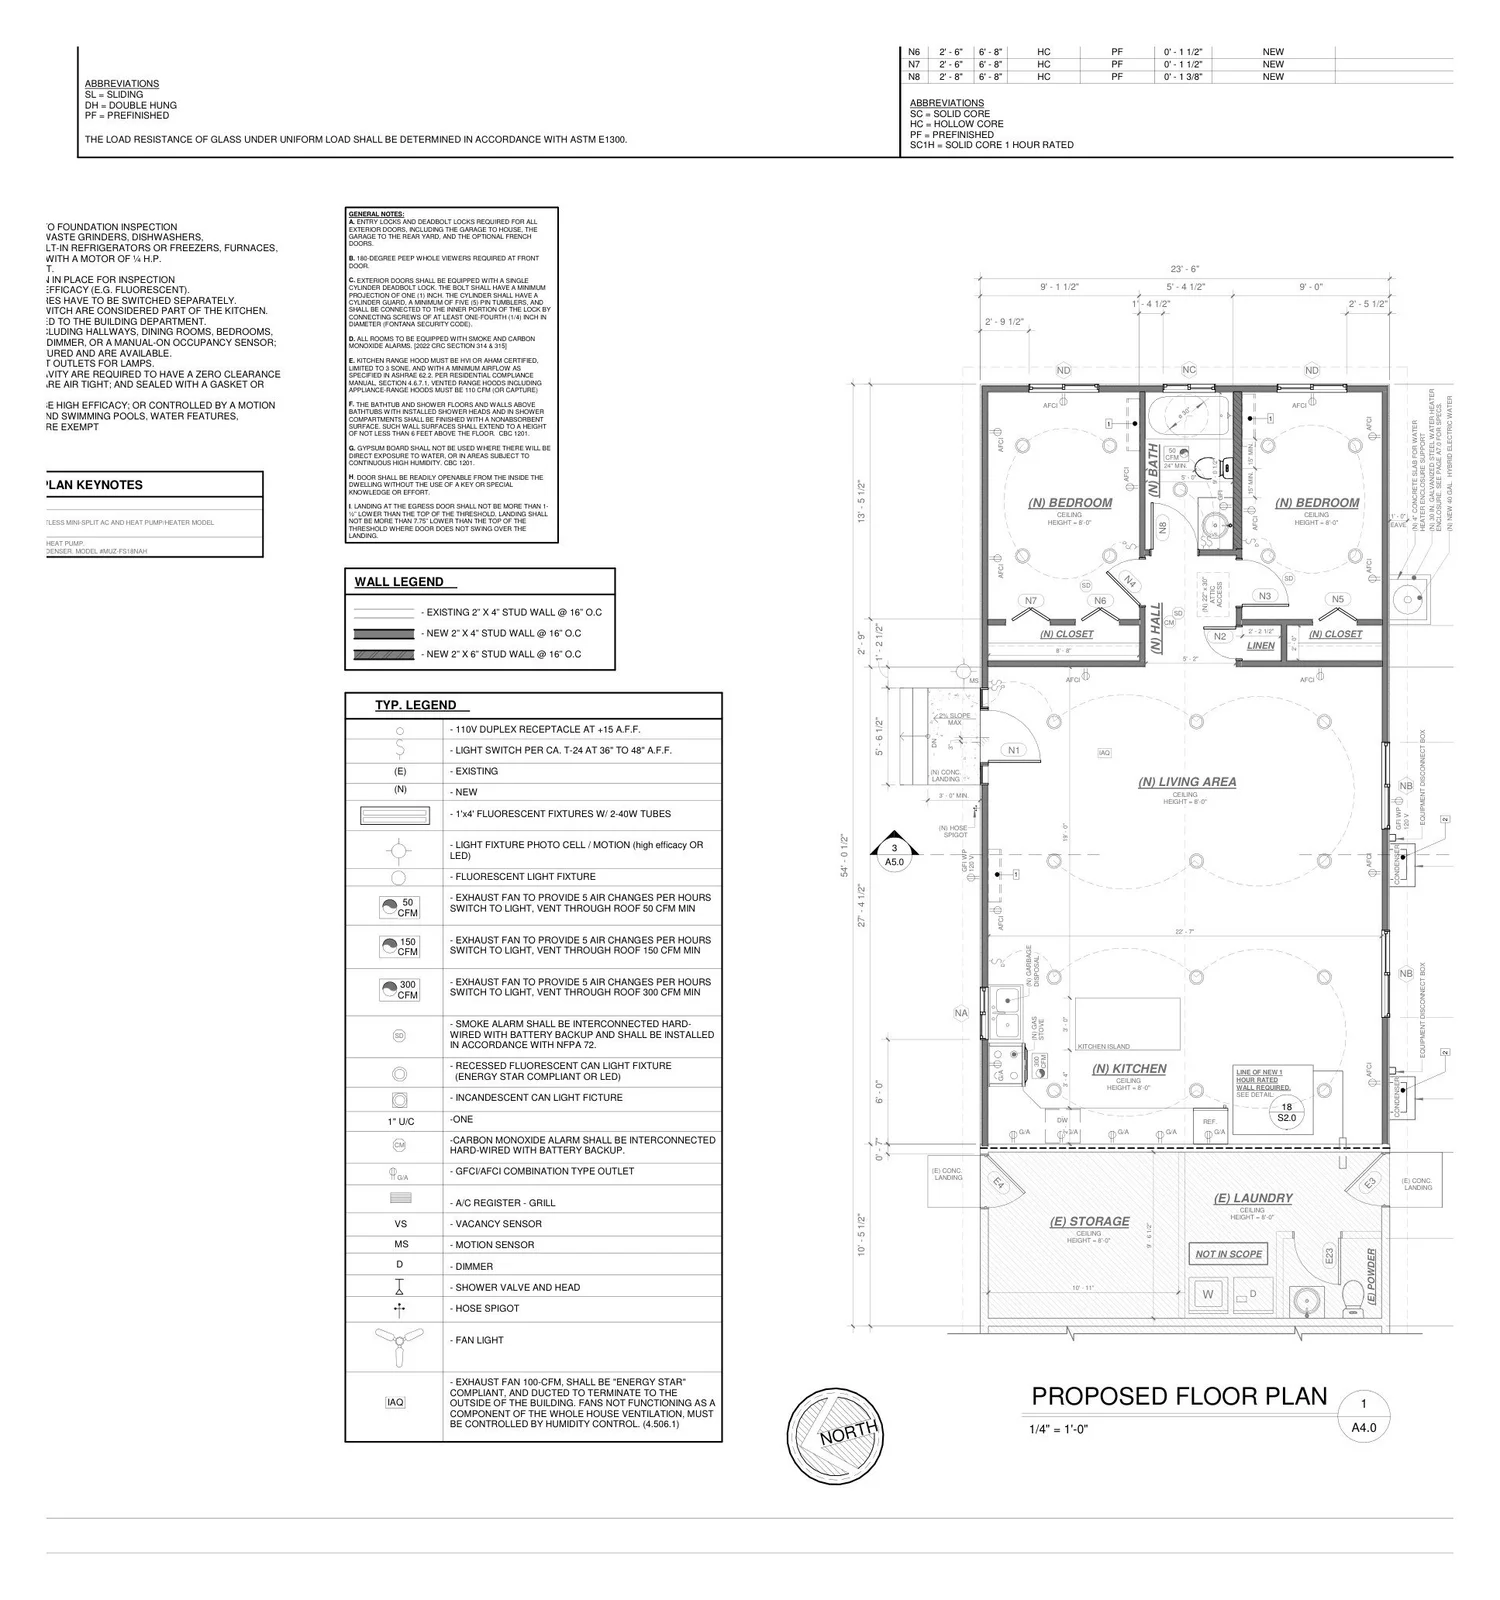
Drawings a plan checker can approve, and a builder can build from.
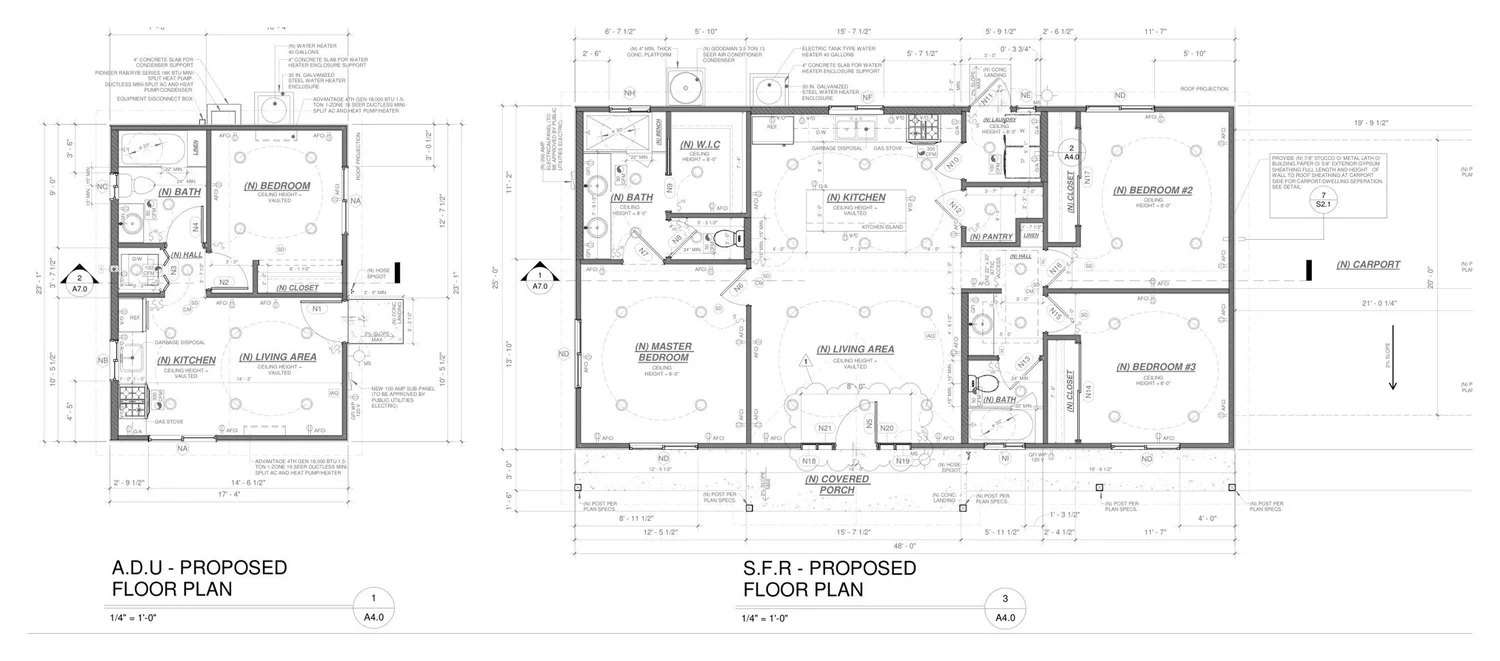
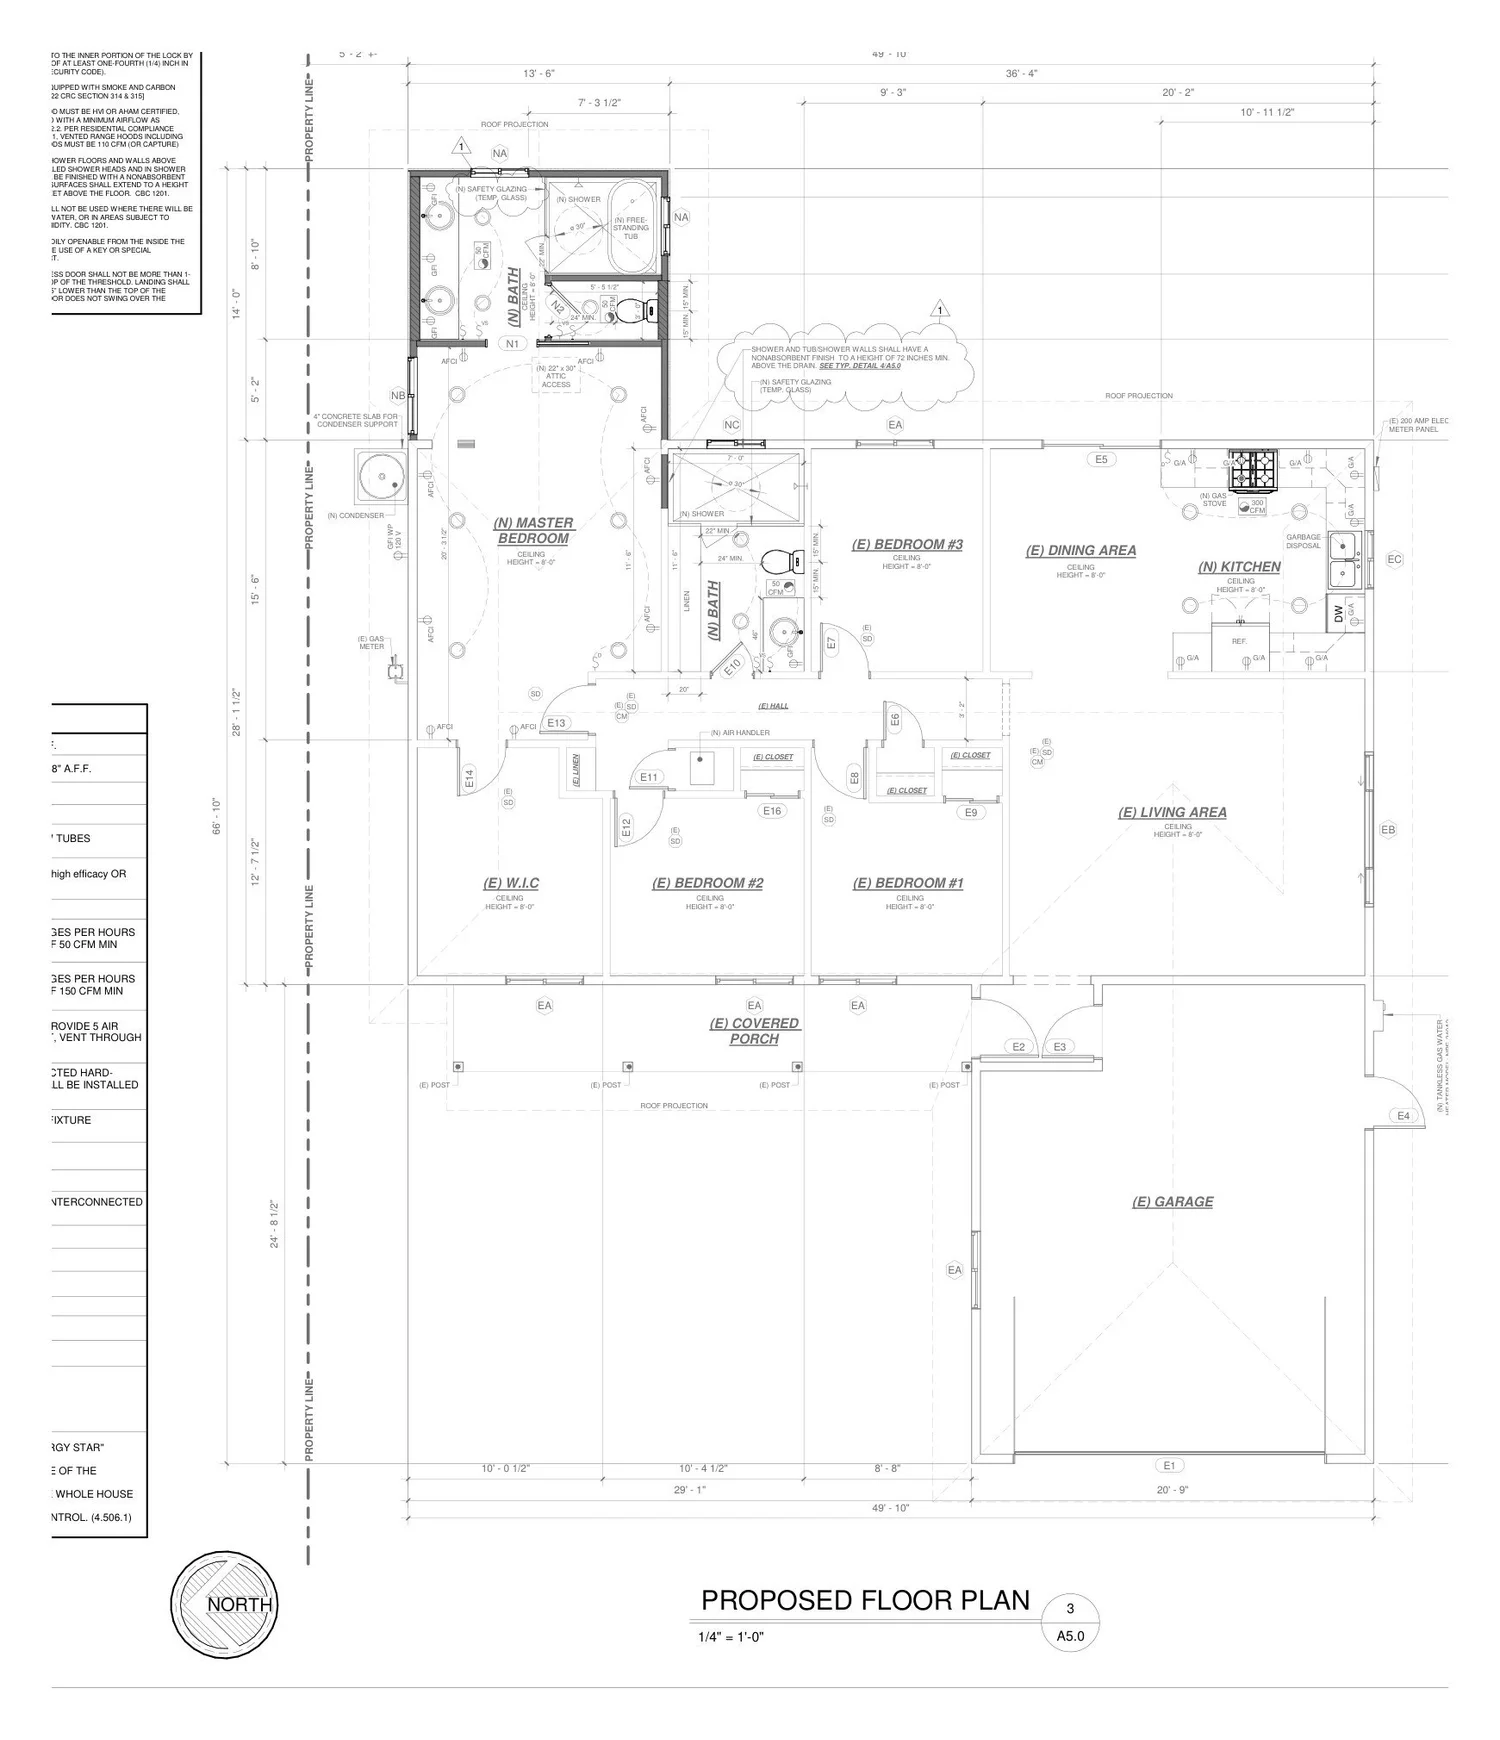
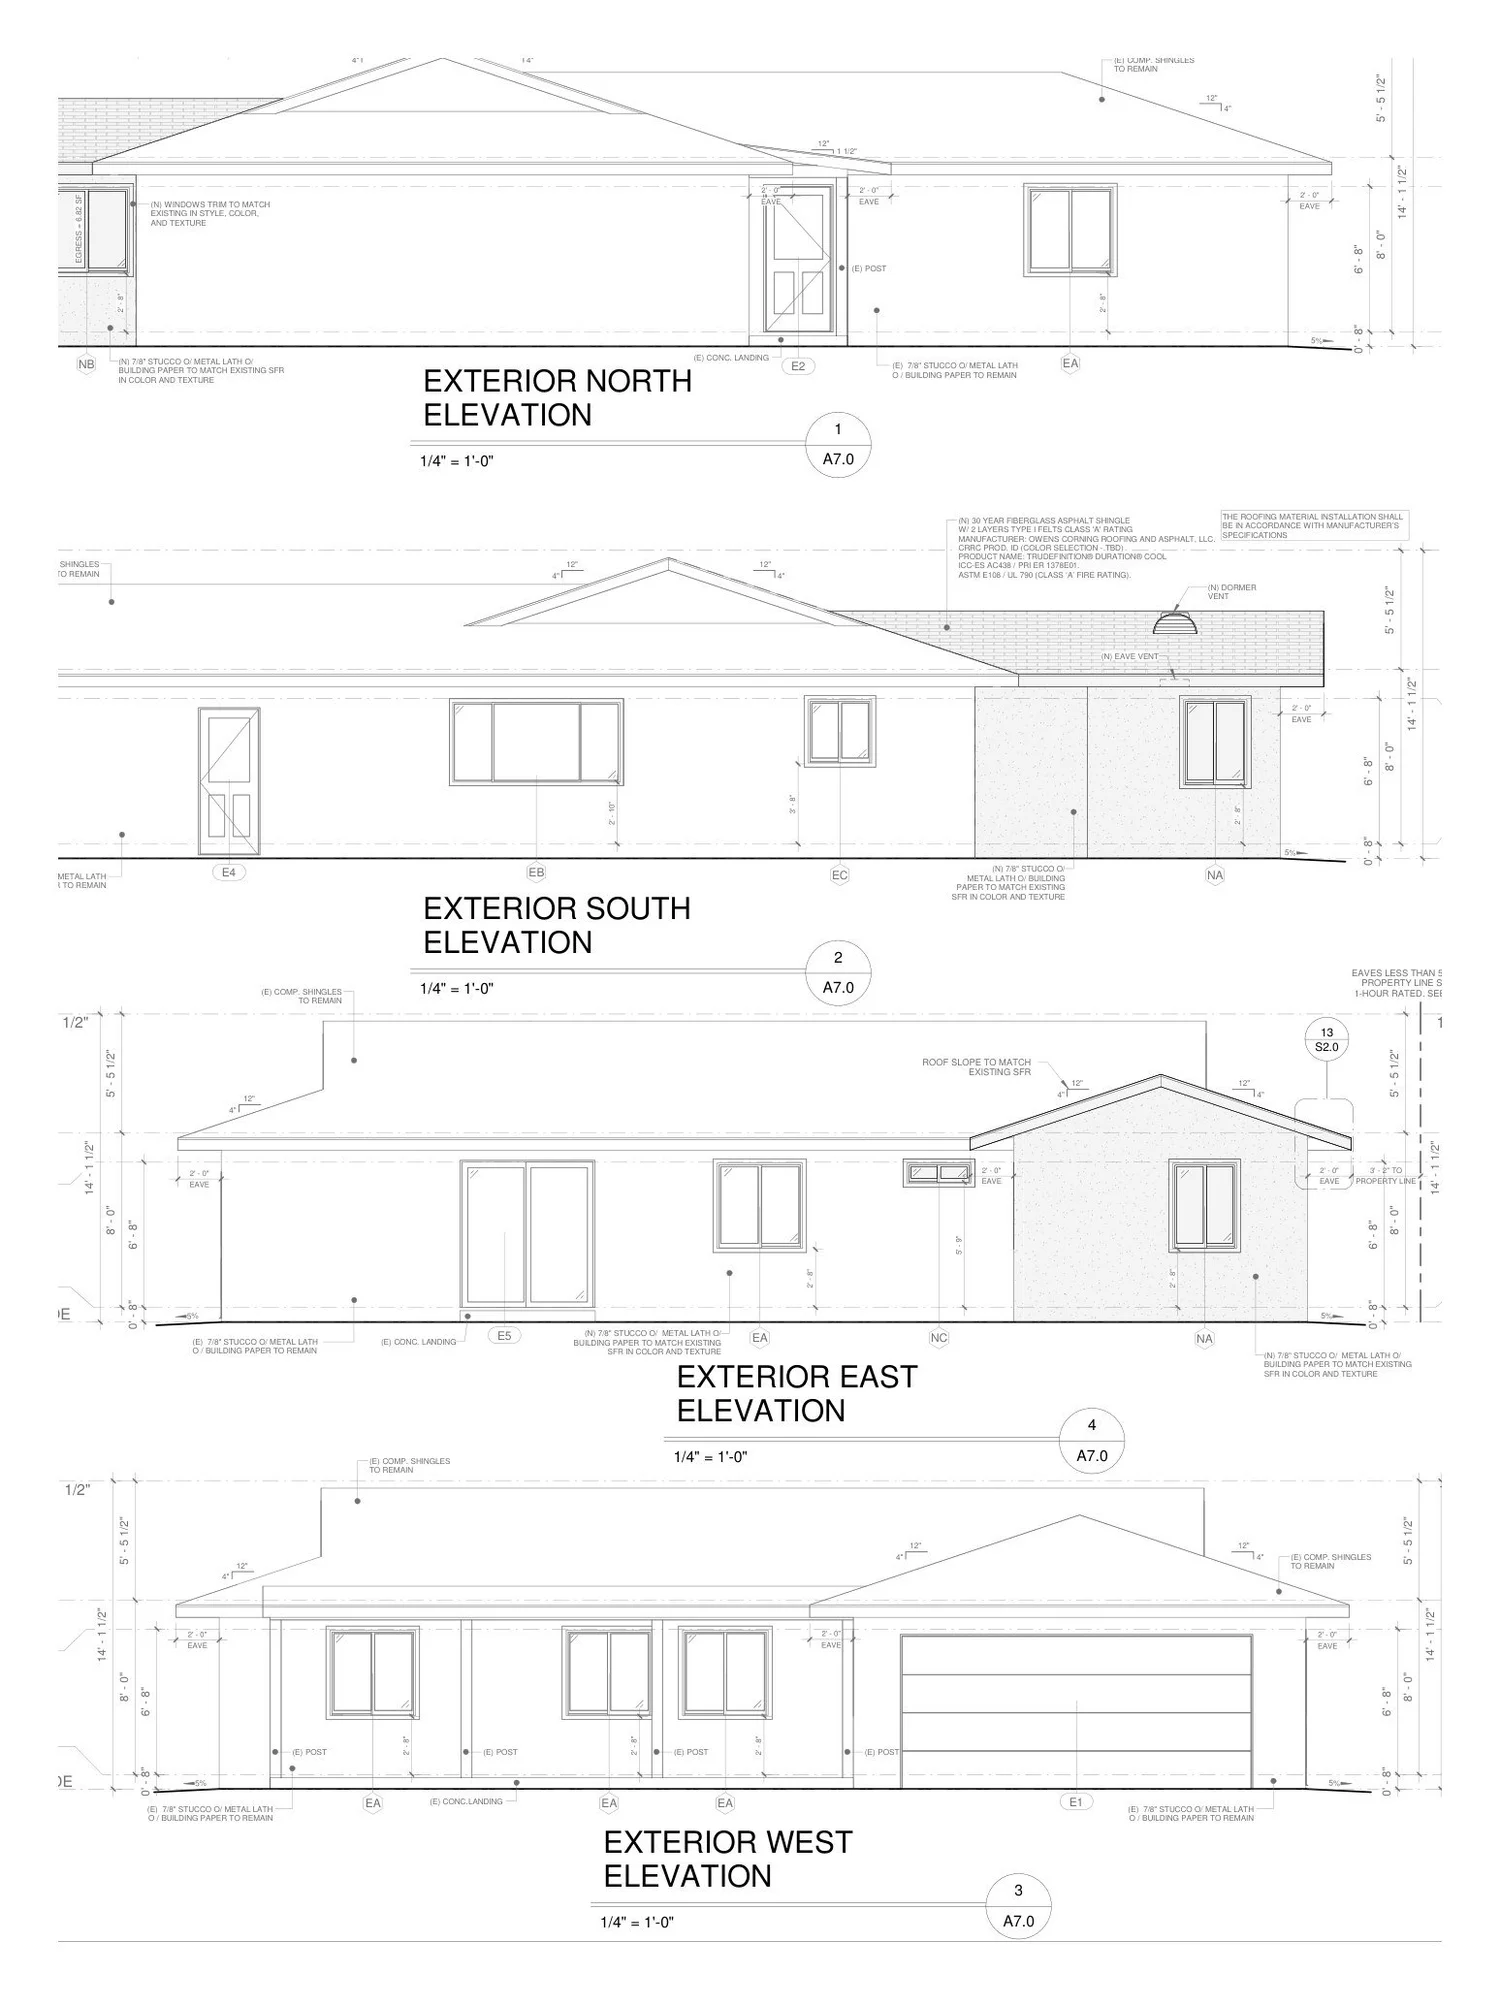
A complete set typically includes:
- Site plan with setbacks, lot coverage and utilities
- Existing and proposed floor plans
- Exterior elevations and building sections
- Roof plan and attic ventilation
- Electrical, lighting and plumbing layouts
- Door and window schedules, details and code notes
- CALGreen and jurisdiction-specific checklists
Structural and energy (Title 24) calculations are prepared by independent licensed professionals and coordinated into the set when required.
From submittal to issued permit
Submittal
Application, forms, fees and electronic or counter submittal.
Plan check corrections
Point-by-point responses and revised sheets for every round of comments.
Agency coordination
Routing to planning, fire, public works and other departments as required.
Unpermitted work
As-built plans and permit processing to legalize existing construction.
Five steps, one team
Free call
We review your property, goals and budget.
Site measure
We document existing conditions.
Design
Layout options, then full construction documents.
Plan check
Submittal and correction responses.
Permit
Approved plans ready for your contractor.
101 jurisdictions across Southern California
Los Angeles, Orange, San Bernardino, Riverside, San Diego and Ventura counties, from the City of Los Angeles and Long Beach to Rancho Cucamonga, Anaheim, Riverside and the mountain communities.
See every city we have worked inFrequently asked questions
Can a building designer prepare my ADU or addition plans?
Yes. California allows unlicensed building designers to prepare plans for wood-frame single-family homes, ADUs, garages, and buildings of up to four units per lot, up to two stories. When a project needs structural calculations, a licensed engineer prepares them and we coordinate them into the set.
Why use a designer who also handles permits?
Because most delays happen in plan check. When the city sends corrections, we revise our own drawings and resubmit right away, with no back-and-forth between separate offices.
How long does it take to get a permit?
It depends on the jurisdiction and project. Drawings typically take a few weeks; plan check can range from a few weeks to several months. We will give you a realistic estimate for your city on the first call.
Can you help with unpermitted work?
Yes. We prepare as-built drawings of existing construction and process the permit to legalize it, including any upgrades the city requires.
Do you build the project?
No. We deliver permit-ready plans and the issued permit. You hire the licensed contractor of your choice to build.
Ready to start your plans?
Tell us about your property and project. The first call is free, and we will tell you honestly what it takes to get permitted.
Call 909-774-6151miguel@designcompliancestudio.com