Design first. Permits included.
Every service starts with drawings we prepare ourselves, which is what lets us move quickly once the city starts asking questions.
ADUs & Junior ADUs
Detached, attached and junior ADUs, from layout options to a full permit set.
- Feasibility and zoning check
- Layout options for review
- Full construction documents
- Coordination of structural and Title 24 calcs
Garage conversions
Turn an existing garage into a permitted living space or rental unit.
- Existing-condition measure
- Conversion floor plan
- Egress, energy and fire-separation details
- Permit processing
Room additions
Single-story and second-story additions that match your existing home.
- Existing and proposed plans
- Elevations and sections
- Roof and framing layout for the engineer
- Plan check responses
Remodels
Kitchen, bath and whole-home remodels that change layout or systems.
- Demolition and proposed plans
- Electrical and plumbing layouts
- Fixture and finish notes
- Permit processing
New homes up to four units
Single-family homes, duplexes, triplexes and fourplexes of wood-frame construction, up to two stories.
- Site planning
- Complete construction documents
- Consultant coordination
- Submittal to issued permit
Fire rebuilds
Replacement homes and ADUs for families rebuilding after the Eaton and Palisades fires.
- Like-for-like or redesigned homes
- Rebuild review submittals
- Structural drawings coordinated with the engineer
- Follow-up to issued permit
As-built & unpermitted work
Drawings of what is already built, so it can be permitted.
- Field measurement
- As-built plans
- Required upgrades shown on plans
- Retroactive permit processing
Plan check corrections
Already submitted and stuck in corrections? We can take over the response.
- Correction-list review
- Revised sheets
- Point-by-point response letter
- Resubmittal
Permit processing
For plans we draw, submittal and follow-up are part of the service.
- Applications and forms
- Fee coordination
- Department routing
- Follow-up to issuance
Scope: residential projects that California allows unlicensed building designers to prepare (B&P Code §5537 and §6737.1). We do not design commercial buildings, buildings over two stories, or projects that require an architect's or engineer's stamp; for structural or energy calculations we coordinate with independent licensed professionals.
More sample sheets
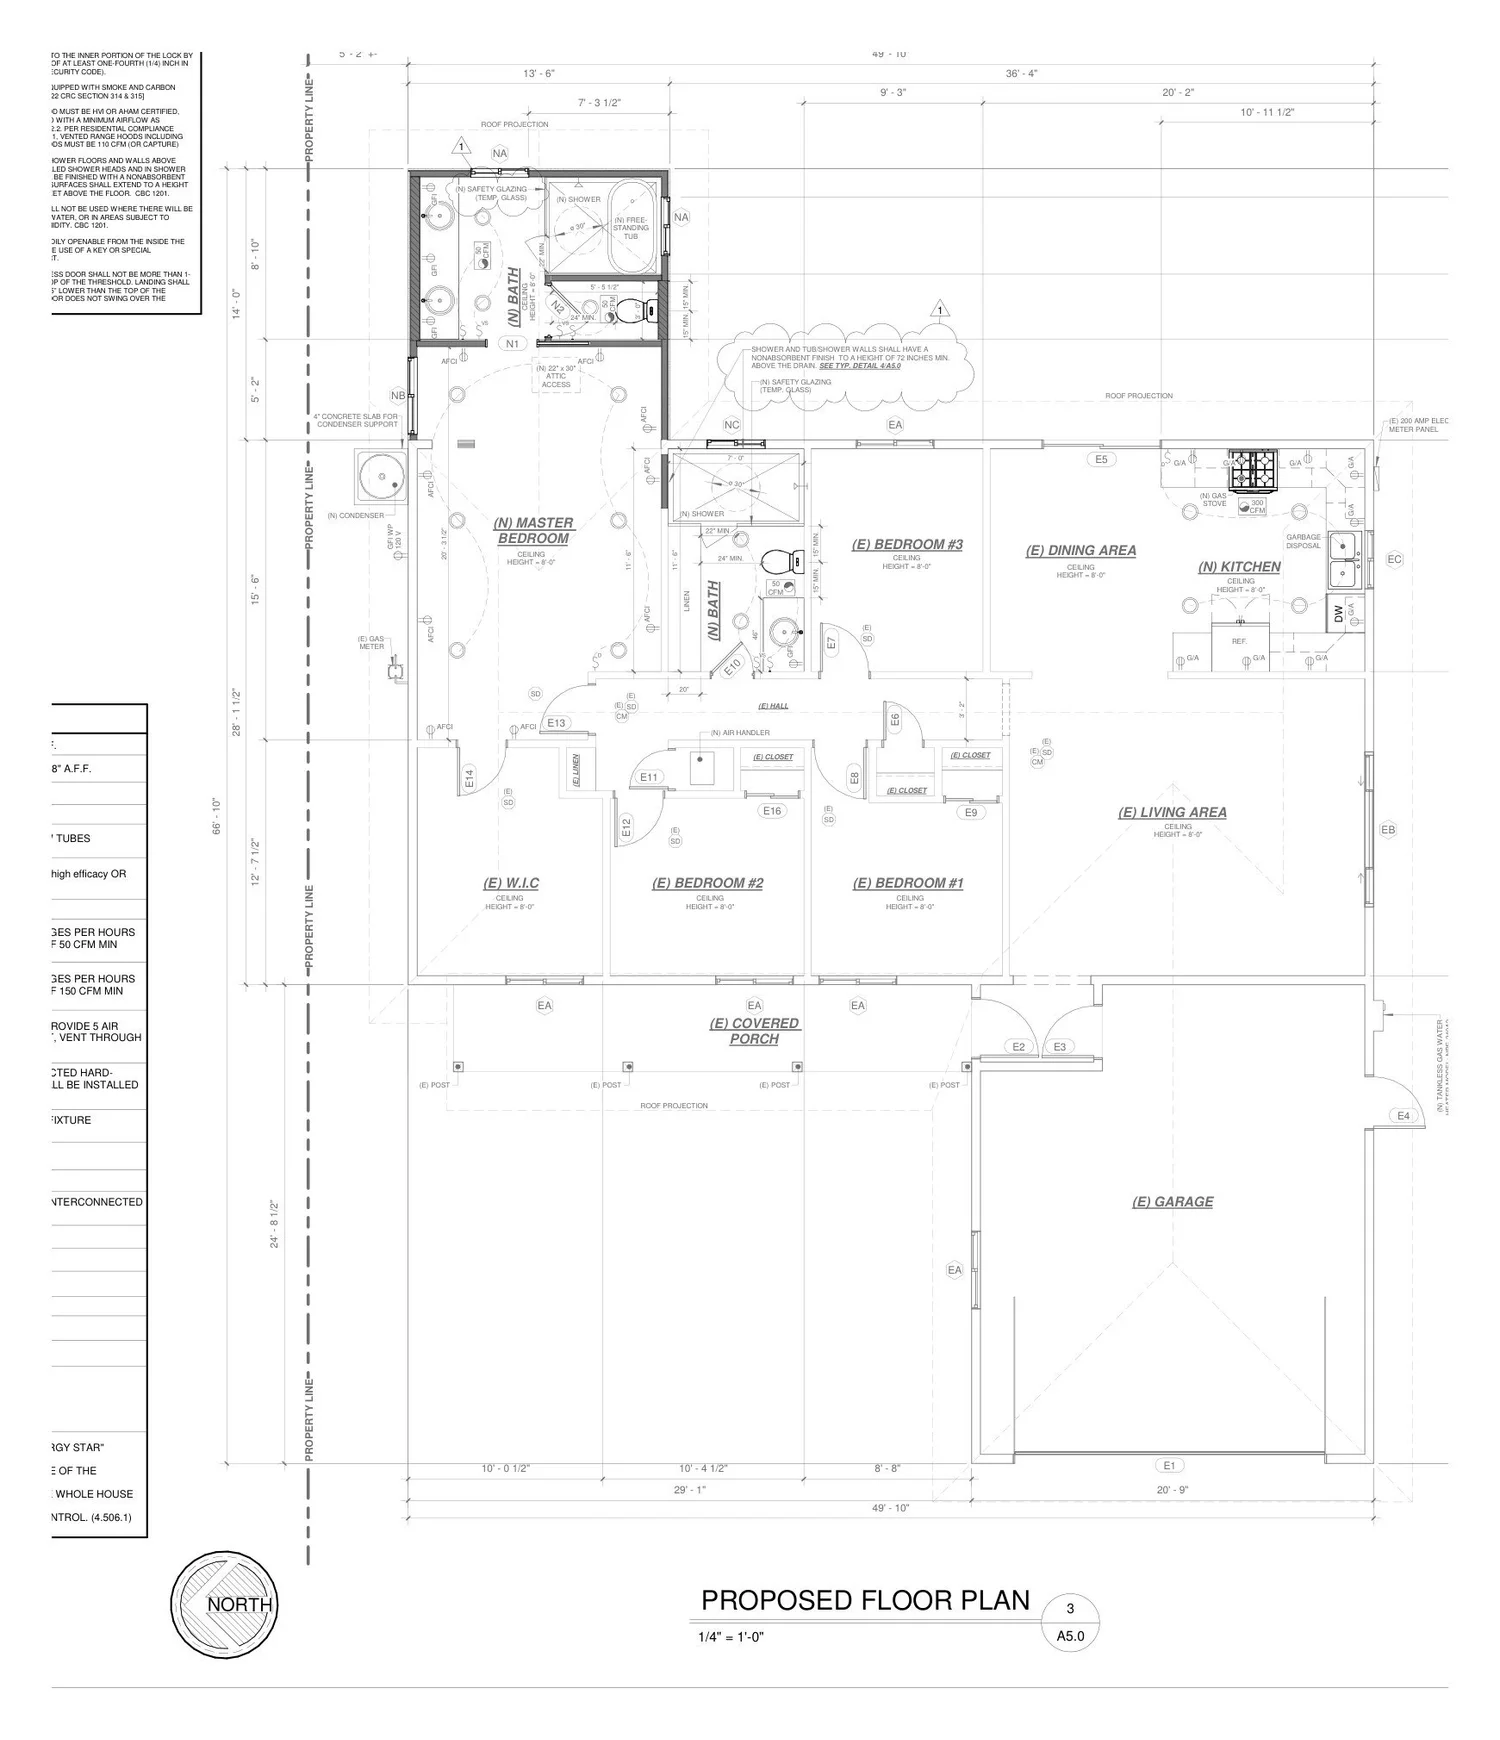
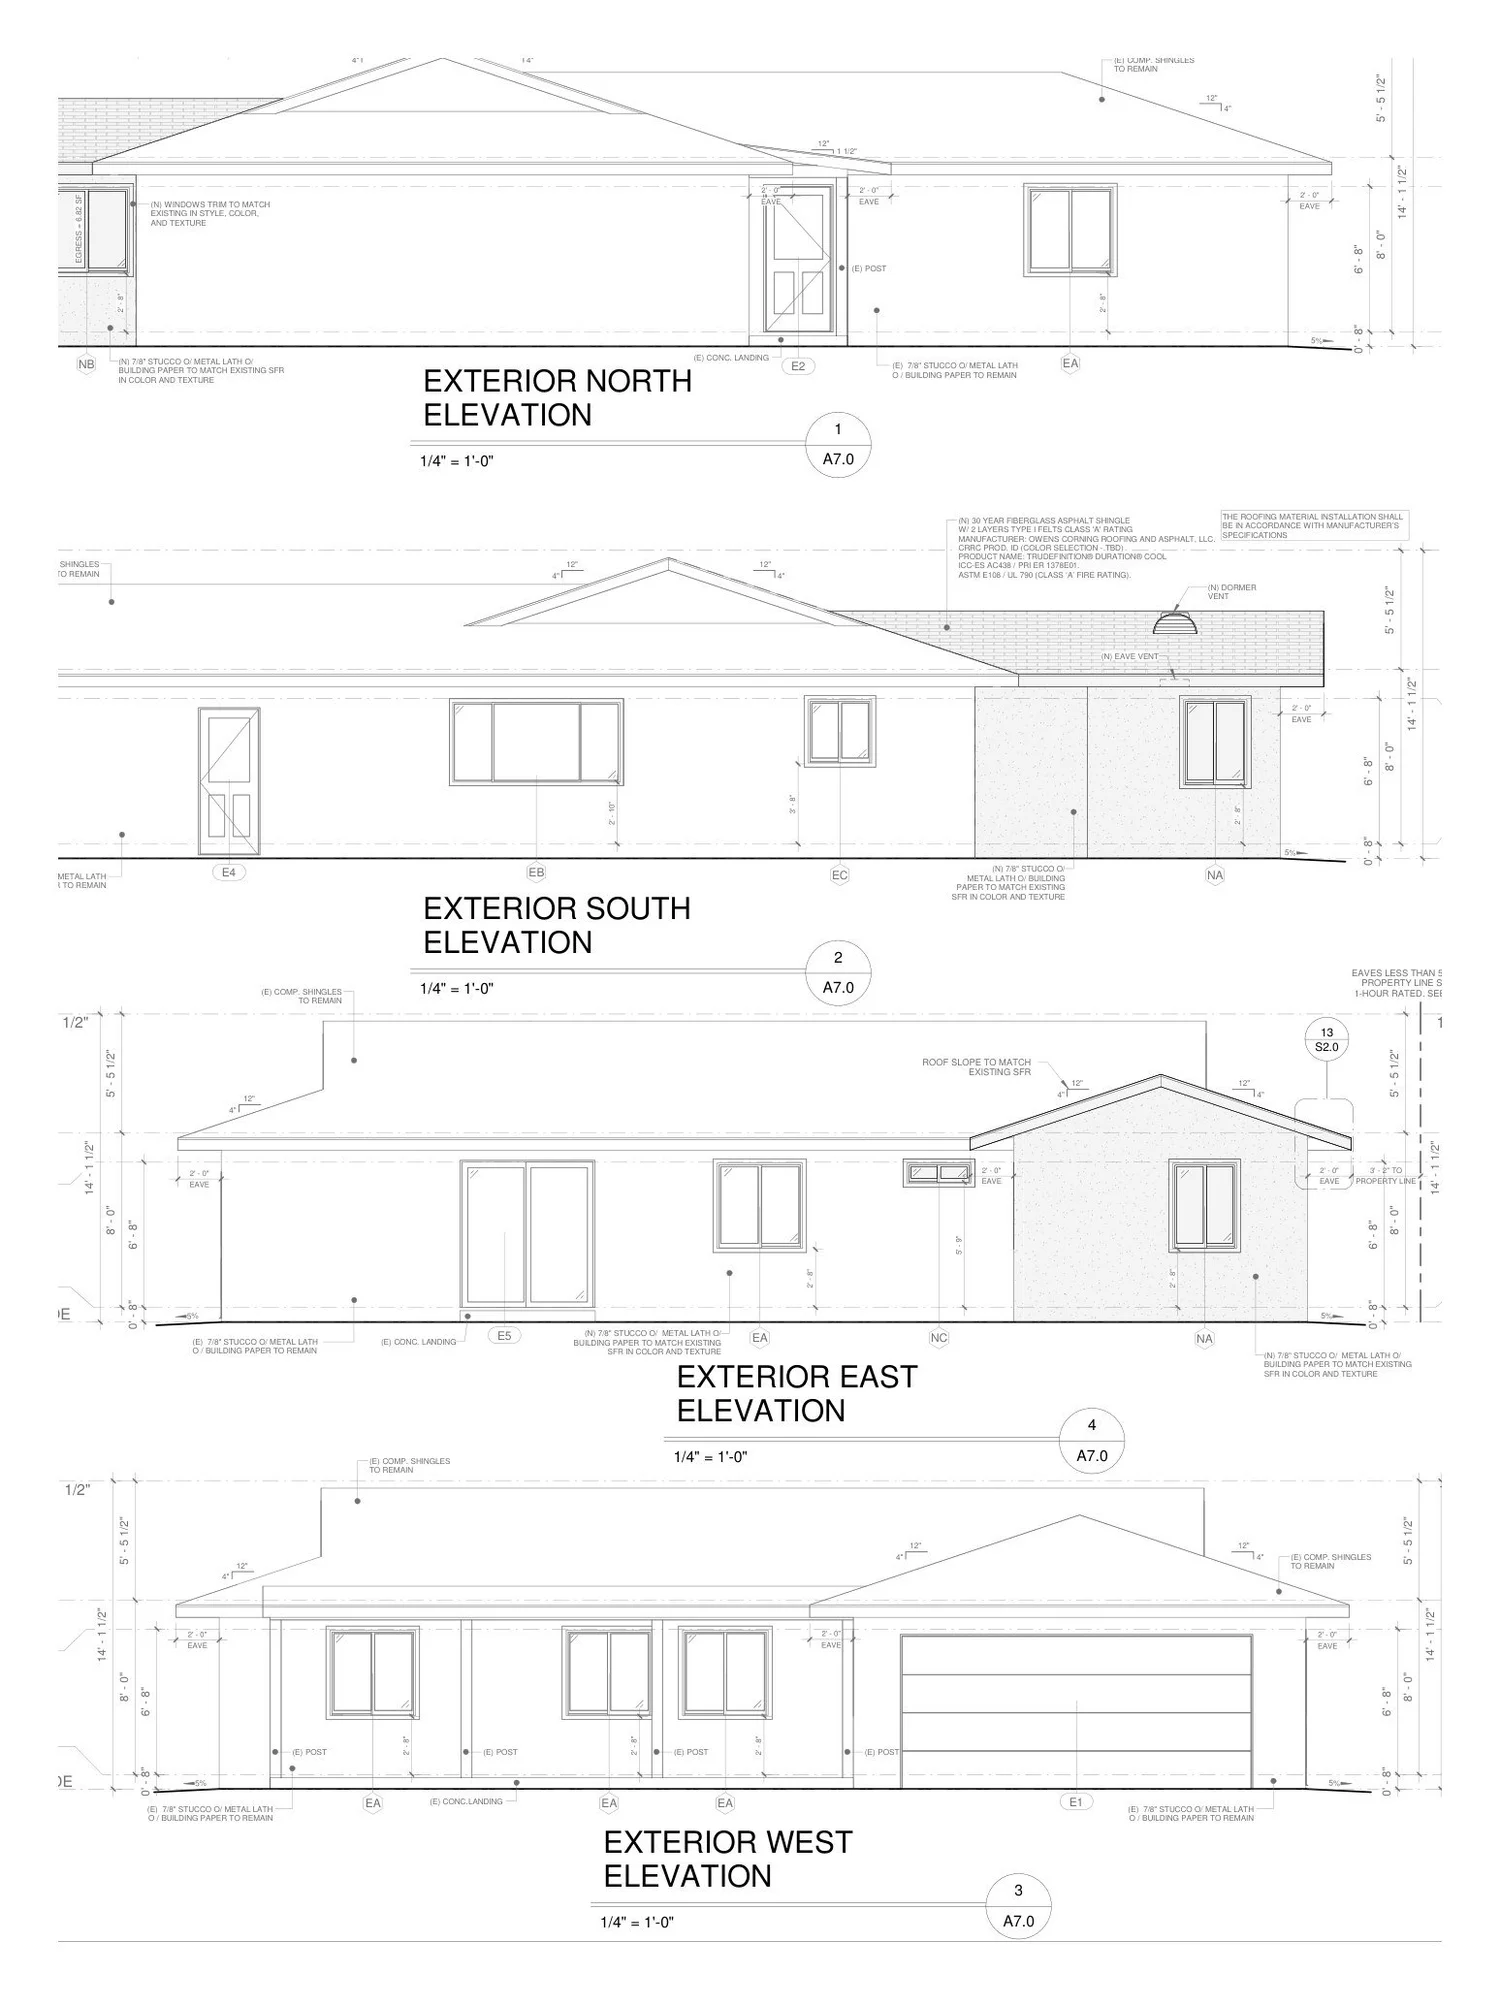
Recent fire rebuild plan sets
Complete rebuild plan sets we designed and drafted for families in Altadena after the January 2025 Eaton Fire. Addresses and owner information have been removed.
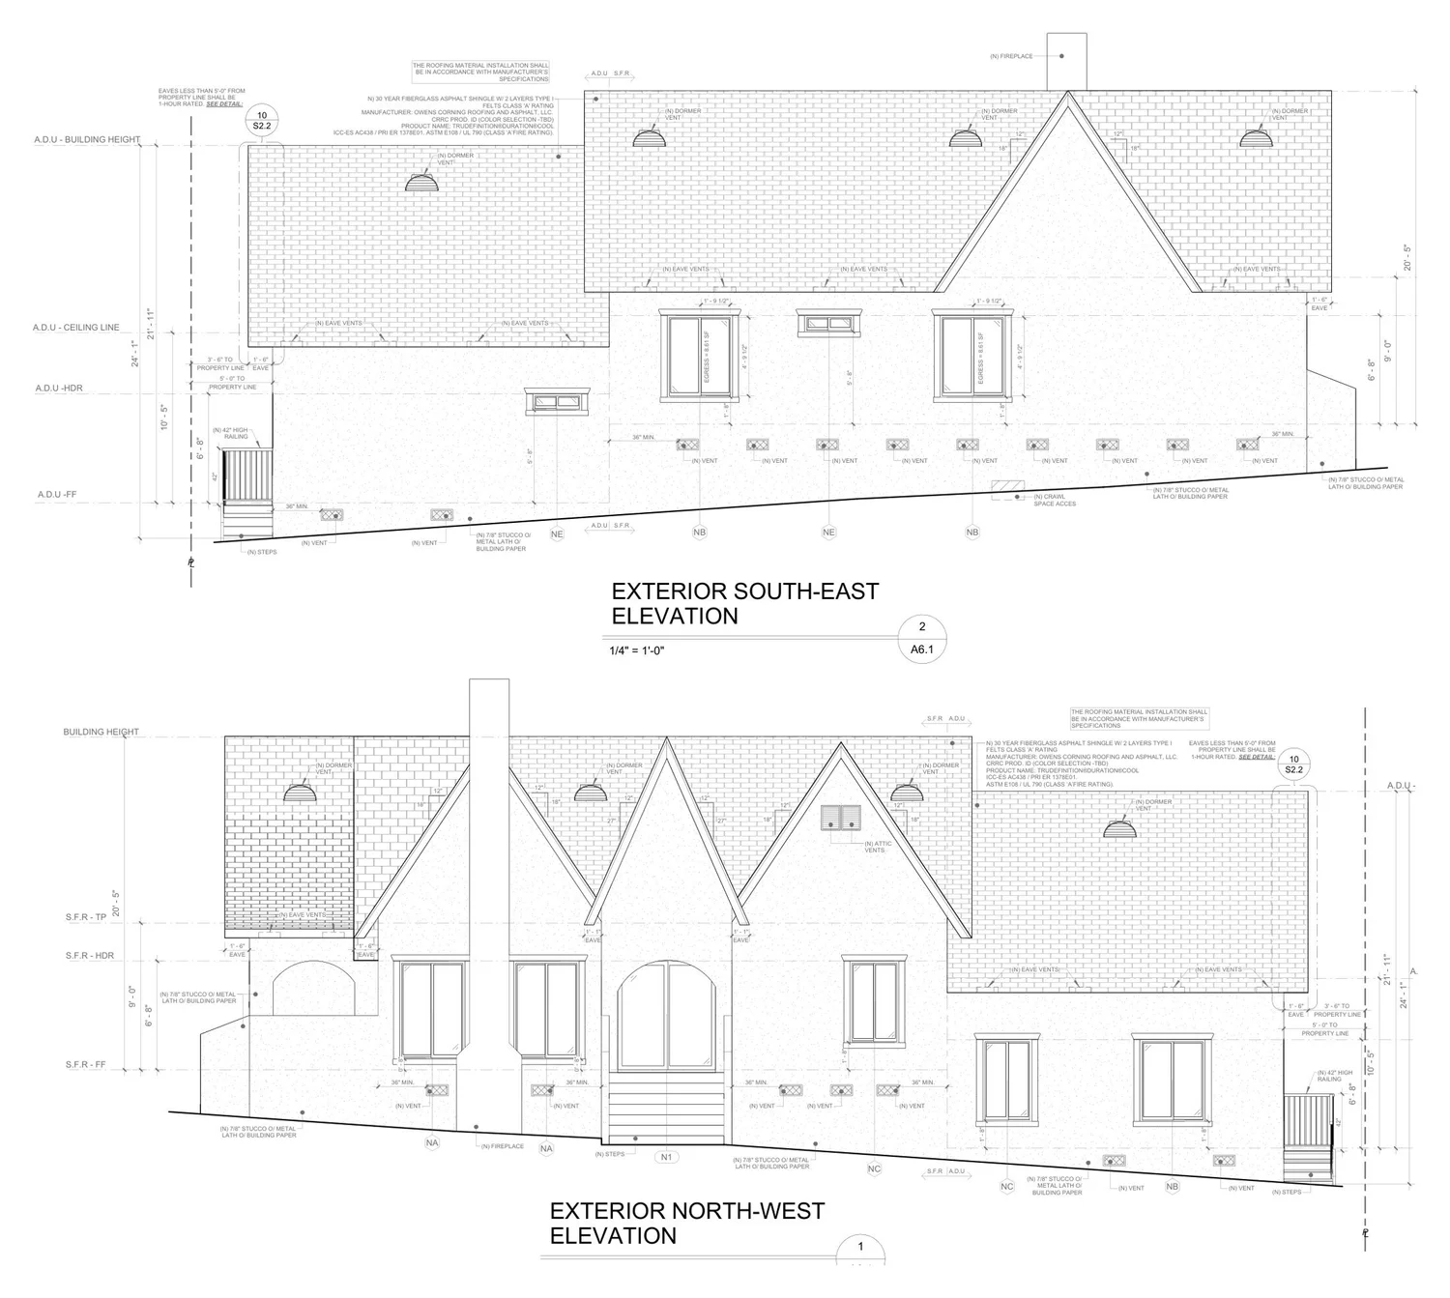
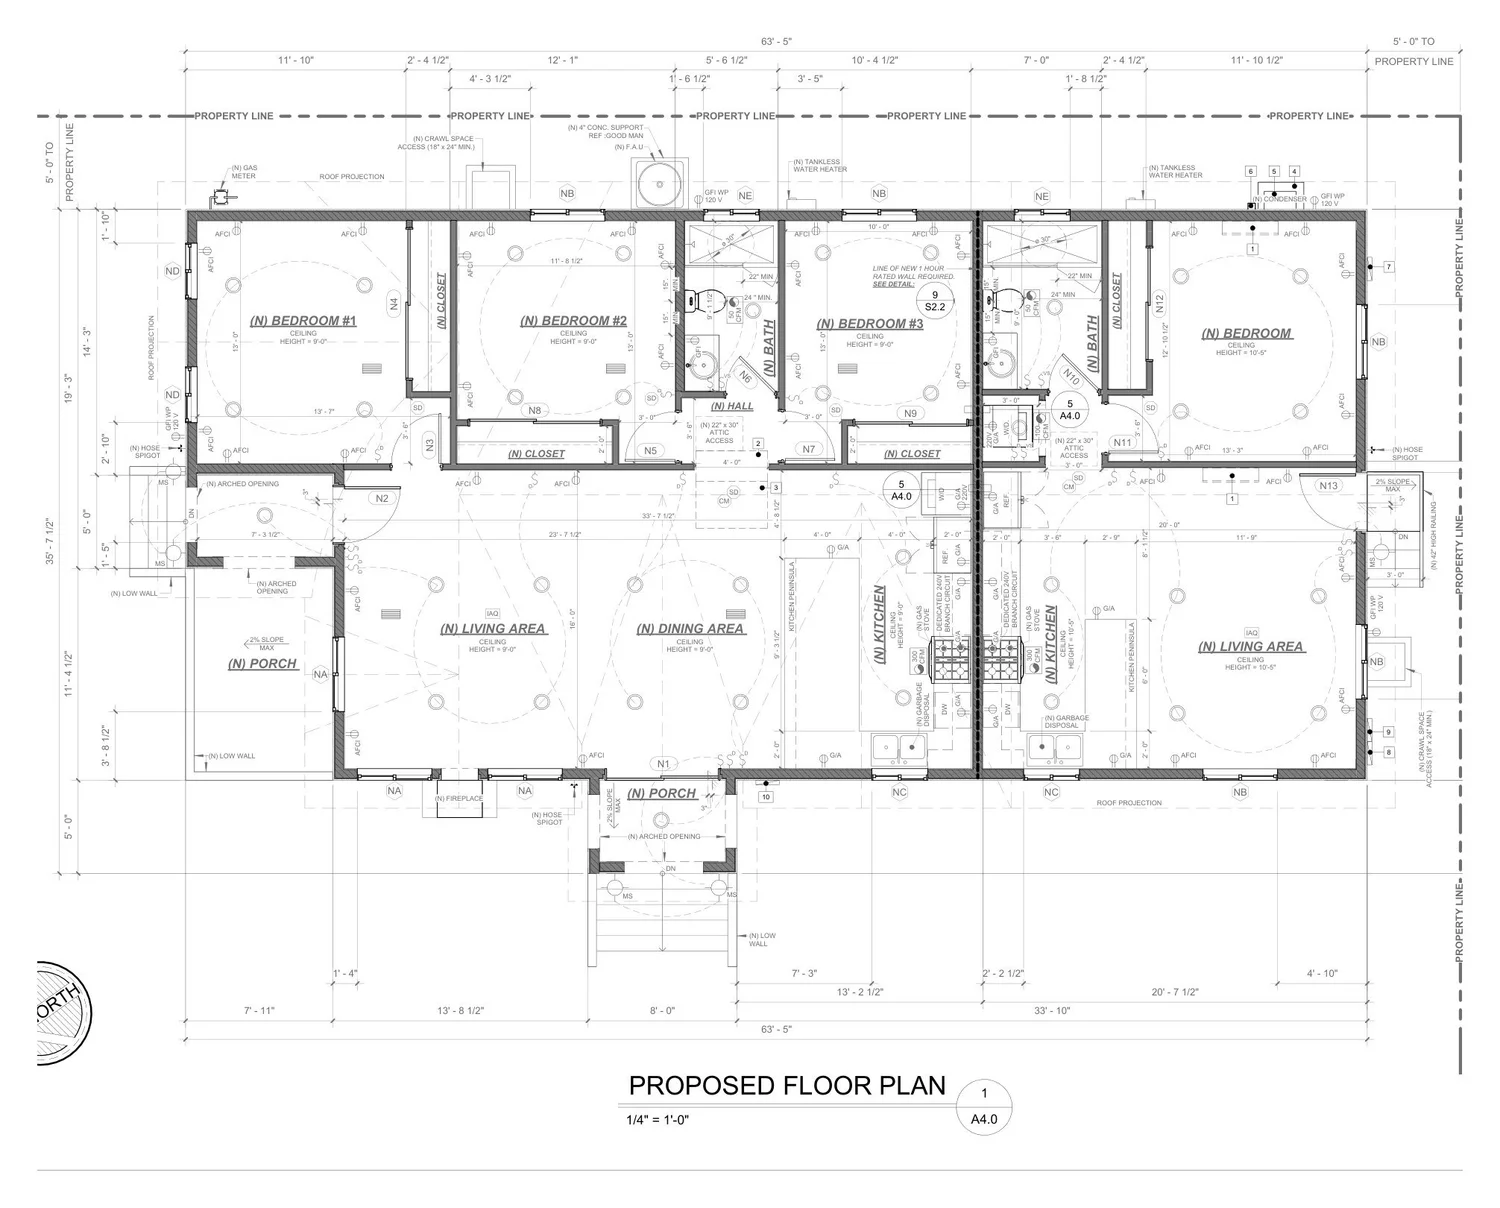
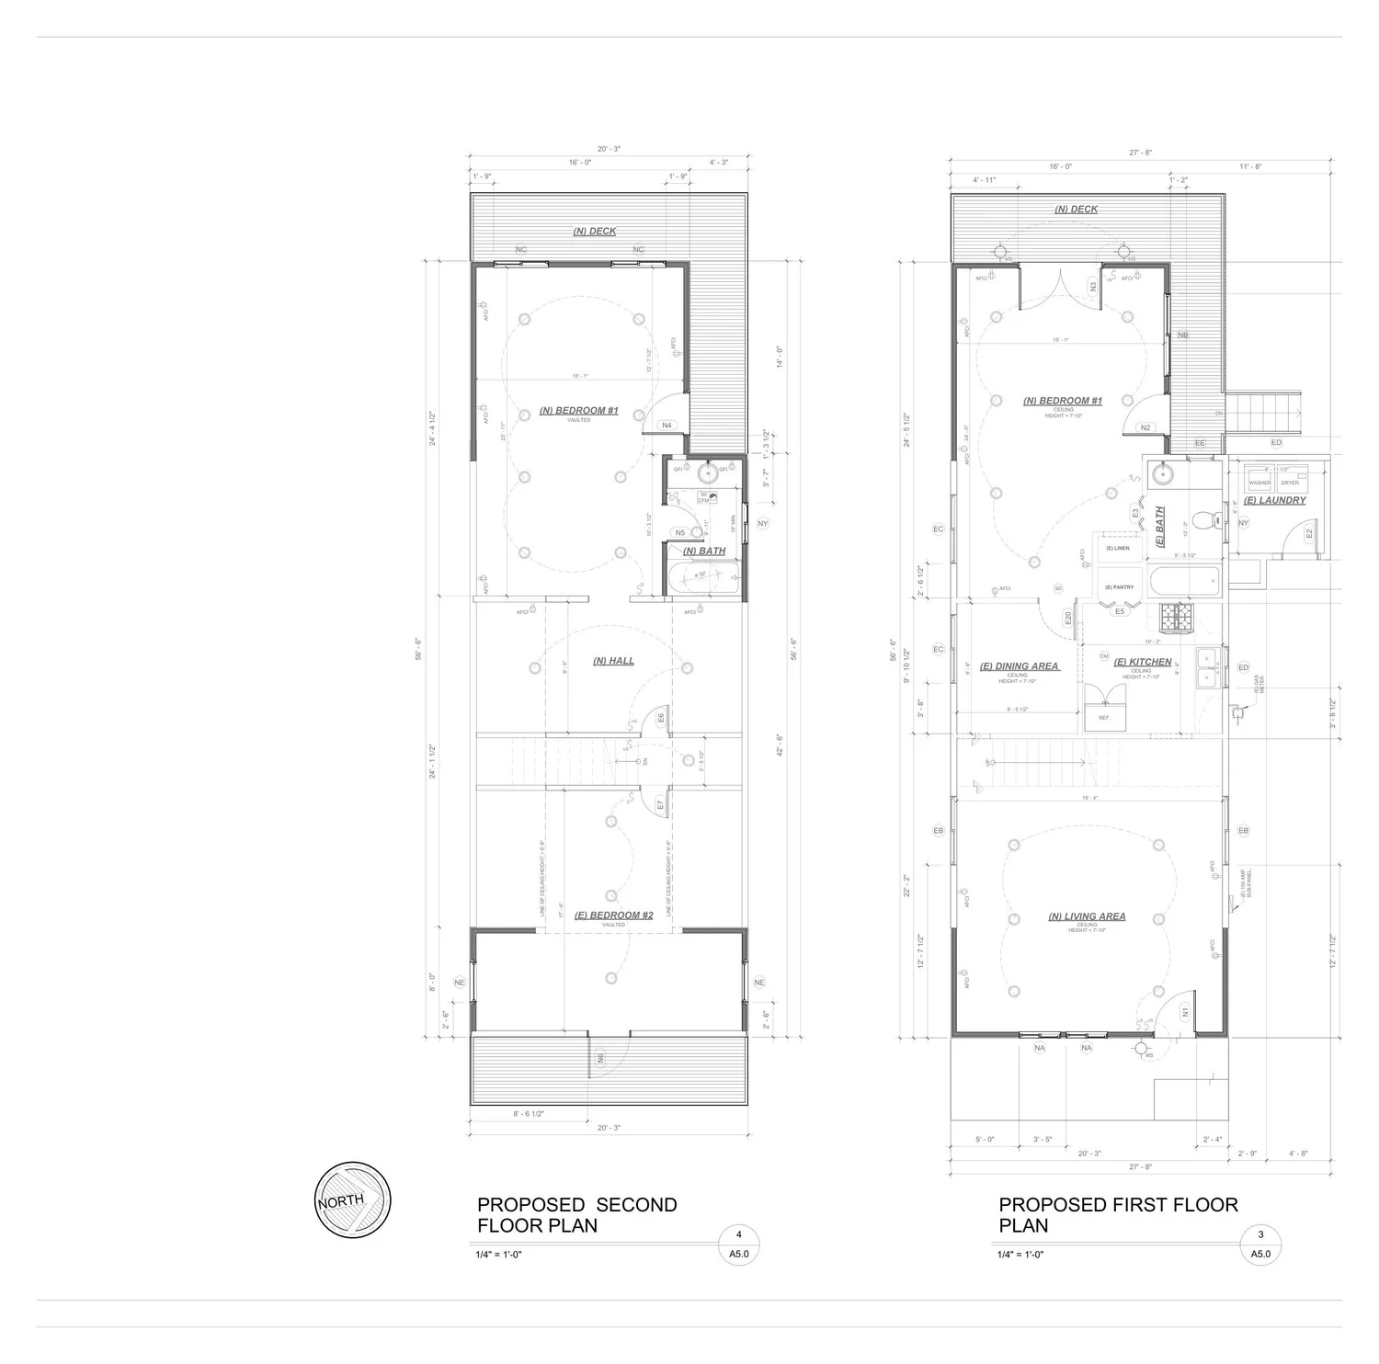
New single-family home and ADU
Two dwellings on one lot, replacing a home lost in the Eaton Fire. Full construction documents with structural drawings coordinated from the project engineer.
Planning review cleared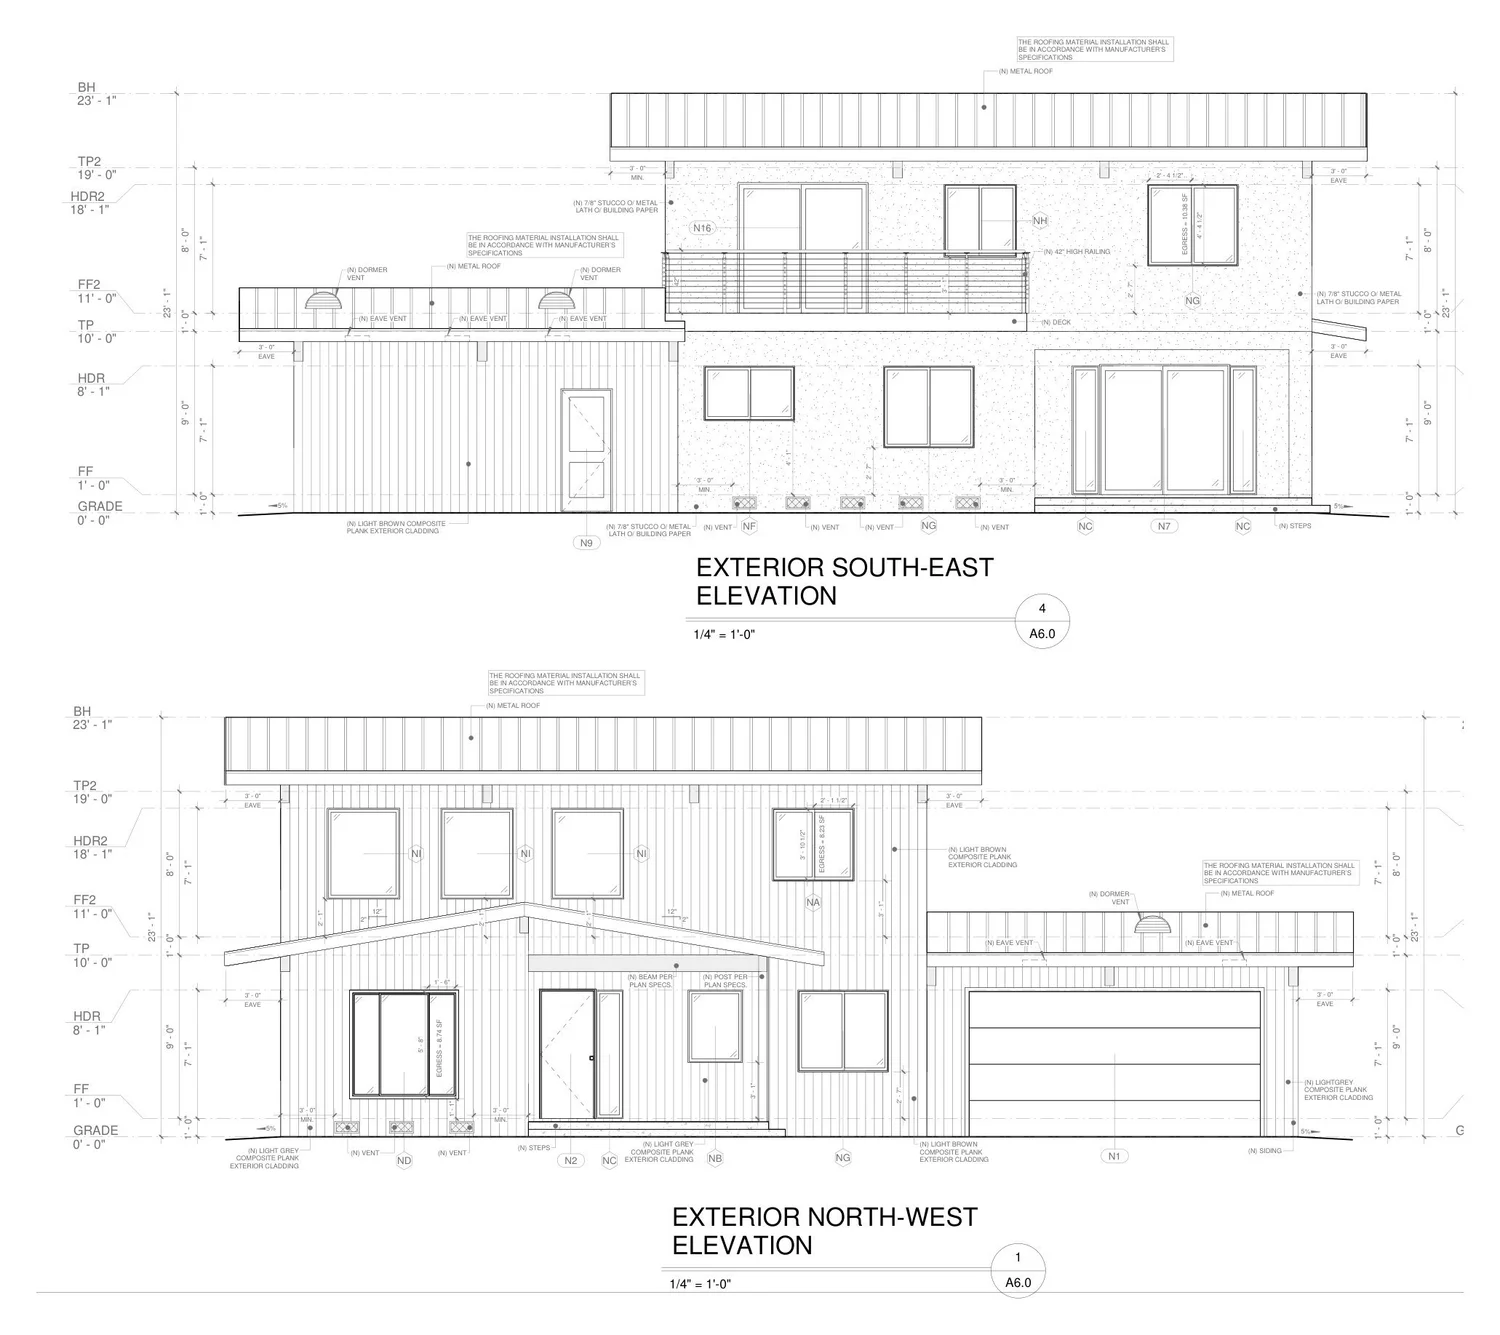
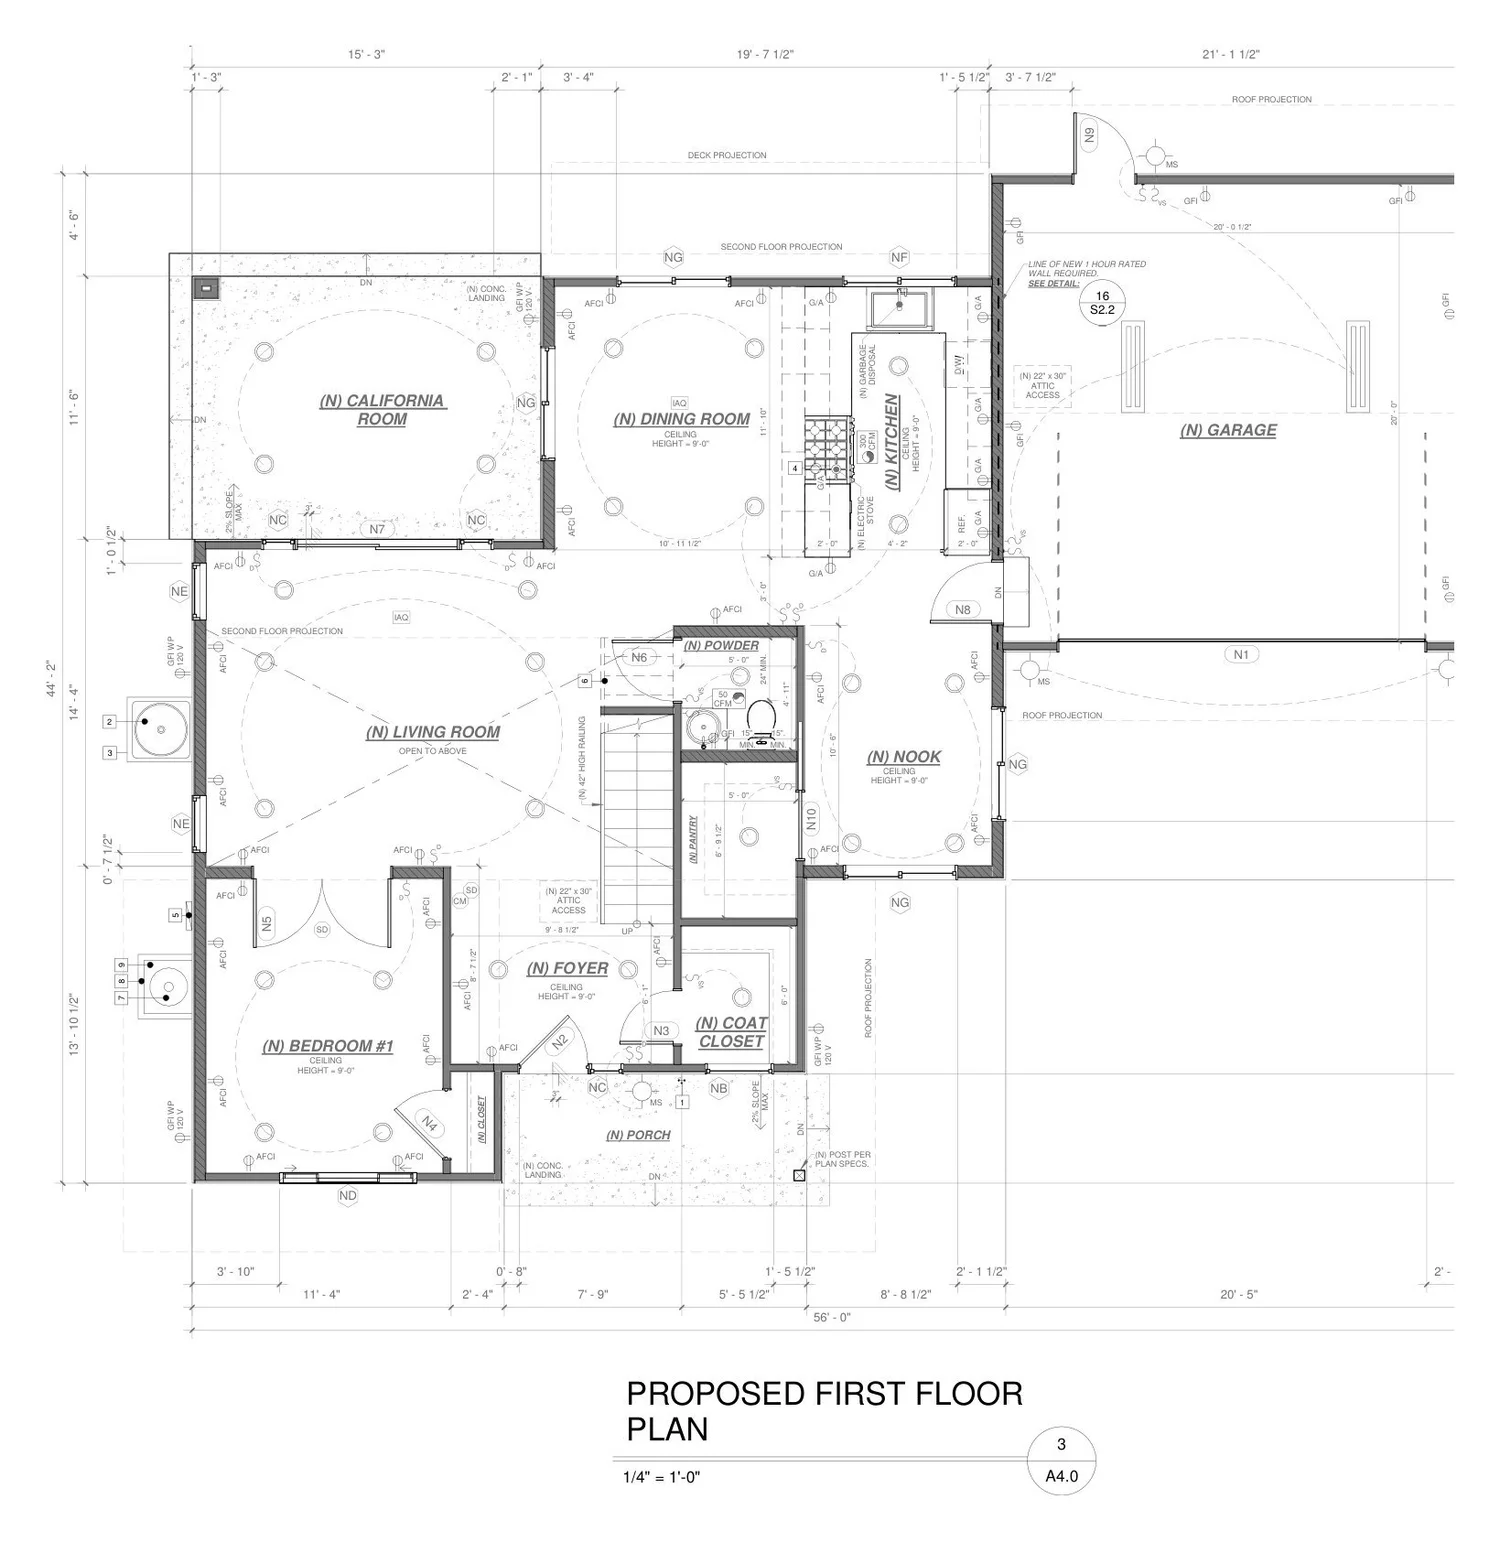
Two-story home with garage
A two-story replacement home with a California room and attached garage, drawn for LA County's fire rebuild process.
Planning review cleared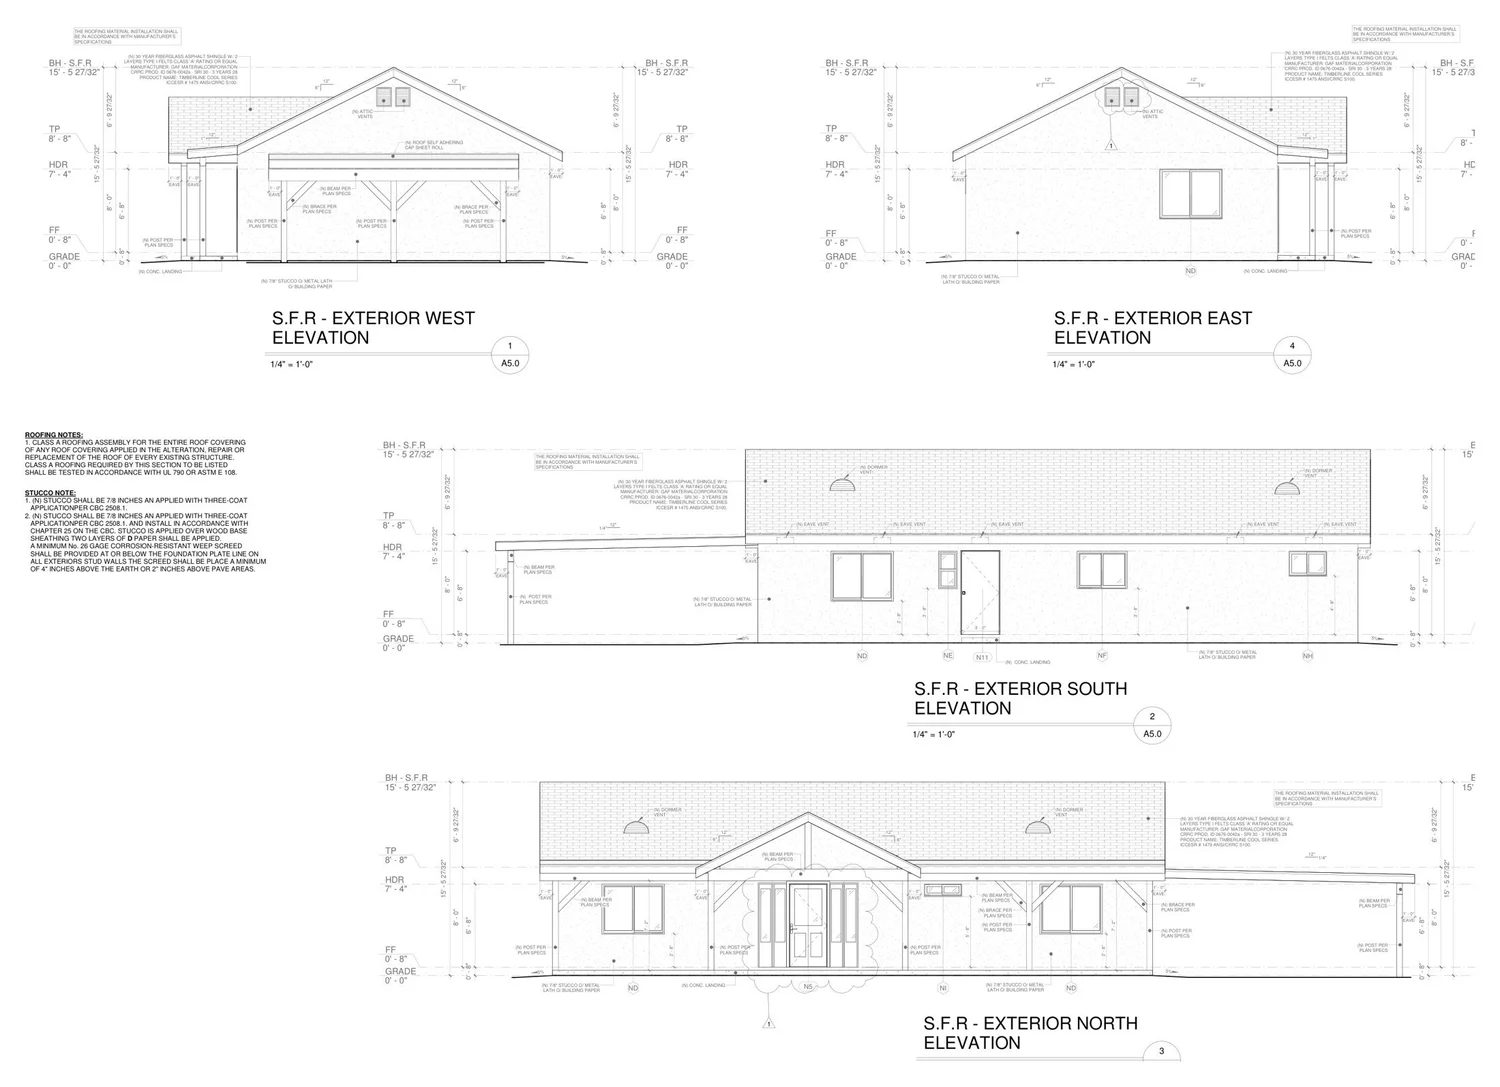
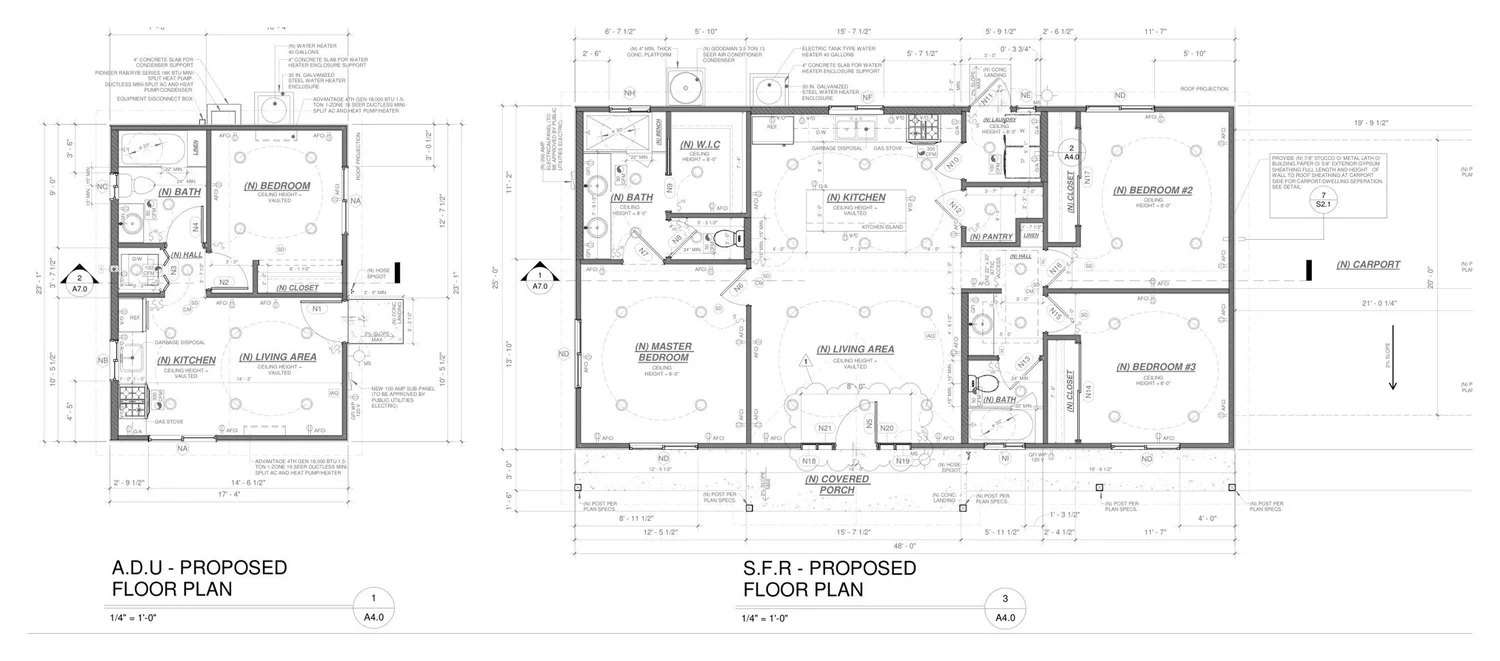
Single-family home and detached ADU
A one-story replacement home plus a detached ADU, taken through LA County planning and building plan check.
Building permits issuedReady to start your plans?
Tell us about your property and project. The first call is free, and we will tell you honestly what it takes to get permitted.
Call 909-774-6151miguel@designcompliancestudio.com
Delivering Evidence-Based Consulting Solutions
Our analysis demonstrates that sustainable growth emerges when organizations integrate data-driven insights with disciplined execution, thereby establishing a resilient foundation for long-term value creation.
This approach enables organizations to optimize resources, facilitate informed decision-making, and implement comprehensive strategies that address both immediate challenges and future opportunities.



Initiate Your Consultation
Submit the form to outline your objectives, and a consultant will respond promptly to discuss how our expertise can advance your goals.